Seller updated the Media Room installing a brand new window and closet to make this property officially 4 bedrooms! So, take a look at this former model home and see all the value you get! Step into luxury and prepare for your jaw to drop! This 4 bedroom with 3 living areas is in the prestigious Birmingham Farms Subdivision has been transformed into a stunning showpiece that will leave you breathless. Gleaming polished porcelain floors welcome you; Impressive foyer sets the tone for elegance; Open-concept layout perfect for modern living; Sleek quartz countertops for the discerning chef; High-end stainless steel appliances; Chic modern lighting throughout. All bedrooms and laundry conveniently located on 2nd floor; One of the most notable upgrades, is the brand-new roof, Enjoy an Outdoor Oasis with Balcony overlooking the expansive pool-sized yard; Covered patio perfect for al fresco entertaining. Don't miss this rare opportunity to own a home that is uniquely one of a kind! You won't be disappointed!
Sold
Price Unknown
610 Beau Dr, Wylie, TX 75098
4beds
3,255sqft
Single Family Residence
Built in 2006
0.25 Acres Lot
$497,800 Zestimate®
$--/sqft
$2,808 Estimated rent
Home value
$497,800
$473,000 - $528,000
$2,808/mo
Zestimate® history
Owner options
List your home for rent
$2,808/mo
Rent Zestimate®
Find your next renter with Zillow Rental Manager. Plus, with online applications, you can quickly screen prospective tenants – for free.
$2,808/mo
Rent Zestimate®
Refinance and save
$78/mo
Est. payment
Refinancing to a lower rate could help reduce your monthly payments and save thousands over the life of the loan.
$78/mo
Est. payment
Explore your selling options
Work with a Zillow partner agent
Leverage their expertise and Zillow's premium Showcase listings to get your home seen by more buyers.
Get startedList with your own agent
Get your home in front of millions of buyers by listing it on Zillow.
Learn how to do itSell it yourself
Take full control of how buyers see your home on Zillow by listing For Sale by Owner (FSBO).
List your homeWhat's special
Chic modern lightingExpansive pool-sized yardImpressive foyerBrand new windowCovered patioOutdoor oasisSleek quartz countertops
Zillow last checked:
Listing updated:
Listed by:
Mayasa Al Azzawi 0832417 972-852-4463,
RE/MAX Select Homes 972-852-4463
Bought with:
Asghar Choudary
JPAR Dallas
Source: NTREIS,MLS#: 20955131
Facts & features
Interior
Bedrooms & bathrooms
- Bedrooms: 4
- Bathrooms: 3
- Full bathrooms: 2
- 1/2 bathrooms: 1
Primary bedroom
- Features: Ceiling Fan(s), En Suite Bathroom, Separate Shower, Walk-In Closet(s)
- Level: Second
- Dimensions: 15 x 23
Primary bedroom
- Features: Ceiling Fan(s)
- Level: Second
- Dimensions: 11 x 12
Bedroom
- Features: Walk-In Closet(s)
- Level: Second
- Dimensions: 11 x 15
Bedroom
- Features: Walk-In Closet(s)
- Level: Second
- Dimensions: 12 x 14
Primary bathroom
- Features: Built-in Features, En Suite Bathroom, Separate Shower
- Level: Second
- Dimensions: 10 x 19
Dining room
- Level: First
- Dimensions: 10 x 12
Family room
- Features: Fireplace
- Level: First
- Dimensions: 24 x 19
Kitchen
- Features: Built-in Features, Granite Counters, Pantry
- Level: First
- Dimensions: 23 x 19
Living room
- Features: Fireplace
- Level: First
- Dimensions: 21 x 10
Loft
- Level: Second
- Dimensions: 21 x 29
Heating
- Central
Cooling
- Central Air, Ceiling Fan(s)
Appliances
- Included: Some Gas Appliances, Built-In Gas Range, Dishwasher, Disposal, Microwave, Plumbed For Gas
Features
- Built-in Features, Decorative/Designer Lighting Fixtures, High Speed Internet, Loft, Open Floorplan, Other, Walk-In Closet(s)
- Has basement: No
- Number of fireplaces: 1
- Fireplace features: Gas Starter, Wood Burning
Interior area
- Total interior livable area: 3,255 sqft
Property
Parking
- Total spaces: 4
- Parking features: Door-Single, Garage Faces Side
- Attached garage spaces: 2
- Carport spaces: 2
- Covered spaces: 4
Features
- Levels: Two
- Stories: 2
- Patio & porch: Balcony, Covered
- Exterior features: Balcony
- Pool features: None
Lot
- Size: 0.25 Acres
Details
- Parcel number: R880100D00601
Construction
Type & style
- Home type: SingleFamily
- Architectural style: Detached
- Property subtype: Single Family Residence
Condition
- Year built: 2006
Utilities & green energy
- Sewer: Public Sewer
- Water: Public
- Utilities for property: Sewer Available, Water Available
Community & HOA
Community
- Subdivision: Birmingham Farms Add Ph 13a
HOA
- Has HOA: Yes
- Services included: Association Management
- HOA fee: $78 quarterly
- HOA name: Brimingham Home Owners Association
- HOA phone: 972-943-2828
Location
- Region: Wylie
Financial & listing details
- Tax assessed value: $511,499
- Annual tax amount: $9,970
- Date on market: 6/3/2025
- Cumulative days on market: 330 days
- Road surface type: Asphalt
Price history
| Date | Event | Price |
|---|---|---|
| 1/28/2026 | Sold | -- |
Source: NTREIS #20955131 Report a problem | ||
| 10/16/2025 | Price change | $520,000-4.6%$160/sqft |
Source: NTREIS #20955131 Report a problem | ||
| 6/3/2025 | Listed for sale | $545,000-0.9%$167/sqft |
Source: NTREIS #20955131 Report a problem | ||
| 6/2/2025 | Listing removed | $550,000$169/sqft |
Source: NTREIS #20859582 Report a problem | ||
| 3/28/2025 | Listed for sale | $550,000$169/sqft |
Source: NTREIS #20859582 Report a problem | ||
| 3/23/2025 | Contingent | $550,000$169/sqft |
Source: NTREIS #20859582 Report a problem | ||
| 3/3/2025 | Listed for sale | $550,000$169/sqft |
Source: NTREIS #20859582 Report a problem | ||
| 10/6/2024 | Listing removed | $550,000$169/sqft |
Source: NTREIS #20711679 Report a problem | ||
| 9/29/2024 | Listed for sale | $550,000$169/sqft |
Source: NTREIS #20711679 Report a problem | ||
| 9/1/2024 | Listing removed | $550,000$169/sqft |
Source: NTREIS #20711679 Report a problem | ||
| 8/24/2024 | Listed for sale | $550,000$169/sqft |
Source: NTREIS #20711679 Report a problem | ||
Public tax history
| Year | Property taxes | Tax assessment |
|---|---|---|
| 2025 | $9,970 +21.7% | $511,499 +6.1% |
| 2024 | $8,192 +11.4% | $481,952 +10% |
| 2023 | $7,353 -9.7% | $438,138 +10% |
| 2022 | $8,142 +0.3% | $398,307 +10% |
| 2021 | $8,120 +2.6% | $362,097 +6.4% |
| 2020 | $7,915 -0.2% | $340,446 +1.2% |
| 2019 | $7,932 -3% | $336,273 +2.5% |
| 2018 | $8,179 +14.5% | $328,118 +7.9% |
| 2017 | $7,144 | $304,098 +11.4% |
| 2016 | $7,144 +14.3% | $272,892 +7.2% |
| 2015 | $6,249 | $254,612 +10.7% |
| 2014 | $6,249 | $229,988 +7.3% |
| 2013 | -- | $214,377 +5.5% |
| 2012 | -- | $203,243 -3.9% |
| 2011 | -- | $211,418 -3.1% |
| 2010 | -- | $218,079 -0.8% |
| 2009 | -- | $219,727 +27.6% |
| 2008 | -- | $172,144 -16.8% |
| 2007 | -- | $207,004 +630.2% |
| 2006 | -- | $28,350 |
Find assessor info on the county website
Neighborhood: 75098
Nearby homes
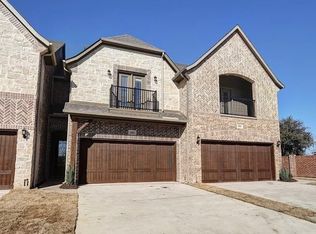
- $314,0003 bd3 ba1.7k sqft303 Featherstone Trl, Wylie, TX 75098Off Market
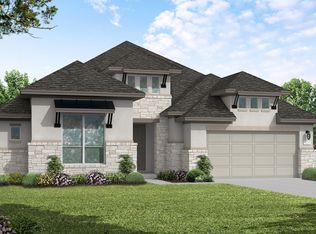
- $647,9904 bd4 ba2.9k sqft928 Germander, Wylie, TX 75098New Construction
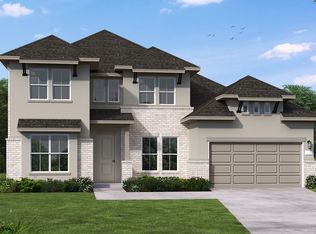
- $774,3834 bd5 ba3.4k sqft901 Germander Dr, Wylie, TX 75098Pending
- $278,3003 bd2 ba1.3k sqft503 Sheffield Dr, Wylie, TX 75098Off Market
- $316,8003 bd2 ba1.6k sqft505 Sheffield Dr, Wylie, TX 75098Off Market
- $288,3003 bd2 ba1.2k sqft501 Sheffield Dr, Wylie, TX 75098Off Market
- $330,7003 bd2 ba1.7k sqft1201 Devonshire Ln, Wylie, TX 75098Off Market
- $281,2003 bd2 ba1.5k sqft1203 Devonshire Ln, Wylie, TX 75098Off Market
Nearby schools
GreatSchools rating
- 10/10R F Hartman Elementary SchoolGrades: PK-4Distance: 1.9 mi
- 9/10Grady Burnett Junior High SchoolGrades: 7-8Distance: 1.7 mi
- 8/10Wylie East High SchoolGrades: 9-12Distance: 1.3 mi
Schools provided by the listing agent
- Elementary: Dodd
- High: Wylie
- District: Wylie ISD
Source: NTREIS. This data may not be complete. We recommend contacting the local school district to confirm school assignments for this home.
Get a cash offer in 3 minutes
Find out how much your home could sell for in as little as 3 minutes with a no-obligation cash offer.
Estimated market value
$497,800
Get a cash offer in 3 minutes
Find out how much your home could sell for in as little as 3 minutes with a no-obligation cash offer.
Estimated market value
$497,800
- Texas
- Collin County
- Wylie
- 75098
- 610 Beau Dr
Nearby cities
Nearby neighborhoods
Nearby zip codes
Other Wylie Topics
