Comfort & Convenience in this cozy ranch-style home located just minutes from downtown amenities. Nestled in a walkable neighborhood with sidewalks, this 2-bed, 1.5 bath property blends thoughtful updates with classic charm. Step inside to find a bright living space with a gas fireplace, a beautifully remodeled bathroom in 2023, and an inviting bonus room perfect for an office, hobby space, or extra lounging area. The kitchen offers updated countertops and a new dishwasher in 2023, making this kitchen efficient. This property features excellent storage and parking with both an attached one-car garage and a detached one-car garage, plus an additional storage shed. The Seller has invested in extensive maintenance and improvements, providing peace of mind for the next homeowner. Upgrades 2023- new full bathroom remodel, new dishwasher and countertops, termite inspection-treatment-and ongoing maintenance plan JOY EXTERMINATORS, new drainage pipe routed to city drain on one side of home,, and new chain link fencing enclosing the backyard. 2024 includes updated landscaping and shrub removal. 2025 Major upgrade New metal roof, gutters, and downspouts, Professional mold remediation in crawl space by SERVPRO. This well-cared-for home is waiting for its new owner. Call Sue today! Property selling AS IS no mineral rights.
Closed
$176,000
610 Belford St, Caldwell, OH 43724
2beds
1,352sqft
Single Family Residence
Built in 1991
5,227 Square Feet Lot
$182,200 Zestimate®
$130/sqft
$1,327 Estimated rent
Home value
$182,200
Estimated sales range
Not available
$1,327/mo
Zestimate® history
Owner options
List your home for rent
$1,327/mo
Rent Zestimate®
Find your next renter with Zillow Rental Manager. Plus, with online applications, you can quickly screen prospective tenants – for free.
$1,327/mo
Rent Zestimate®
Refinance and save
$1,121/mo
Est. payment
Refinancing to a lower rate could help reduce your monthly payments and save thousands over the life of the loan.
$1,121/mo
Est. payment
Explore your selling options
Work with a Zillow partner agent
Leverage their expertise and Zillow's premium Showcase listings to get your home seen by more buyers.
Get startedList with your own agent
Get your home in front of millions of buyers by listing it on Zillow.
Learn how to do itSell it yourself
Take full control of how buyers see your home on Zillow by listing For Sale by Owner (FSBO).
List your homeWhat's special
Gas fireplaceCozy ranch-style homeDetached one-car garageBright living spaceUpdated landscapingUpdated countertopsAttached one-car garage
Zillow last checked:
Listing updated:
Listed by:
Sue Groves 740-421-9165 wayne_newland@hotmail.com,
Leonard and Newland Real Estate Services
Bought with:
Sue Groves, 2016005975
Leonard and Newland Real Estate Services
Source: MLS Now,MLS#: 5174406 Originating MLS: Guernsey-Muskingum Valley Association of REALTORS
Originating MLS: Guernsey-Muskingum Valley Association of REALTORSFacts & features
Interior
Bedrooms & bathrooms
- Bedrooms: 2
- Bathrooms: 2
- Full bathrooms: 1
- 1/2 bathrooms: 1
- Main level bathrooms: 2
- Main level bedrooms: 2
Heating
- Forced Air, Gas
Cooling
- Central Air
Appliances
- Included: Dryer, Dishwasher, Microwave, Range, Refrigerator, Washer
- Laundry: Main Level, Laundry Room
Features
- Basement: Crawl Space,Concrete,Sump Pump
- Number of fireplaces: 1
- Fireplace features: Gas Log
Interior area
- Total structure area: 1,352
- Total interior livable area: 1,352 sqft
- Finished area above ground: 1,352
Property
Parking
- Total spaces: 2
- Parking features: Concrete, Driveway
- Garage spaces: 2
Features
- Levels: One
- Stories: 1
- Patio & porch: Rear Porch, Covered
- Pool features: Community
Lot
- Size: 5,227 Square Feet
Details
- Additional structures: Garage(s), Shed(s)
- Parcel number: 290016060.000
Construction
Type & style
- Home type: SingleFamily
- Architectural style: Ranch
- Property subtype: Single Family Residence
Materials
- Brick, Vinyl Siding
- Roof: Metal
Condition
- Year built: 1991
Utilities & green energy
- Sewer: Public Sewer
- Water: Public
Community & HOA
Community
- Features: Fitness Center, Laundry Facilities, Medical Service, Playground, Park, Pool, Restaurant, Street Lights, Sidewalks
HOA
- Has HOA: No
Location
- Region: Caldwell
Financial & listing details
- Price per square foot: $130/sqft
- Tax assessed value: $136,800
- Annual tax amount: $1,191
- Date on market: 11/26/2025
- Cumulative days on market: 26 days
- Listing terms: Cash,Conventional
Price history
| Date | Event | Price |
|---|---|---|
| 1/7/2026 | Sold | $176,000-2.2%$130/sqft |
Source:  MLS Now #5174406 Report a problem MLS Now #5174406 Report a problem | ||
| 12/21/2025 | Pending sale | $179,900$133/sqft |
Source: MLS Now #5174406 Report a problem | ||
| 12/4/2025 | Contingent | $179,900$133/sqft |
Source: MLS Now #5174406 Report a problem | ||
| 11/26/2025 | Listed for sale | $179,900+33.8%$133/sqft |
Source: MLS Now #5174406 Report a problem | ||
| 11/30/2022 | Sold | $134,500-3.9%$99/sqft |
Source: MLS Now #4413086 Report a problem | ||
| 10/3/2022 | Pending sale | $139,900$103/sqft |
Source: MLS Now #4413086 Report a problem | ||
| 10/1/2022 | Listed for sale | $139,900$103/sqft |
Source: MLS Now #4413086 Report a problem | ||
Public tax history
| Year | Property taxes | Tax assessment |
|---|---|---|
| 2024 | $2,643 | $47,880 |
| 2023 | $2,643 +14.7% | $47,880 +14.7% |
| 2022 | $2,305 | $41,750 |
| 2021 | $2,305 | $41,750 |
| 2020 | $2,305 +4.5% | $41,750 +4.5% |
| 2019 | $2,206 -1.9% | $39,970 |
| 2018 | $2,248 | $39,970 |
| 2017 | $2,248 +9% | $39,970 +9% |
| 2016 | $2,063 | $36,670 |
| 2015 | $2,063 | $36,670 |
| 2014 | $2,063 +0.4% | $36,670 +0.4% |
| 2013 | $2,054 +12.4% | $36,510 |
| 2012 | $1,827 -4.9% | $36,510 -4.9% |
| 2010 | $1,922 | $38,410 |
| 2009 | $1,922 | $38,410 |
Find assessor info on the county website
Neighborhood: 43724
Nearby homes
- $142,1003 bd2 ba1k sqft618 Belford St, Caldwell, OH 43724Off Market
- $98,6003 bd1 ba1.7k sqft606 Belford St, Caldwell, OH 43724Off Market
- $125,0003 bd2 ba1.2k sqft609 Fairground St, Caldwell, OH 43724Sold

- $169,0004 bd2 ba2.7k sqft700 Lewis St, Caldwell, OH 43724Sold
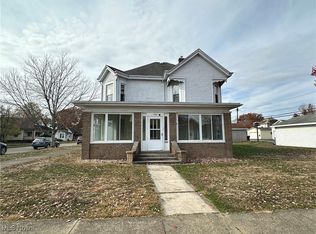
- $213,7003 bd2 ba1.4k sqft603 Fairground St, Caldwell, OH 43724Off Market
- $11,890-- bd-- ba-- sqft603 Fairground St, Caldwell, OH 43724Off Market
- $127,4003 bd1 ba1.1k sqft609 Belford St, Caldwell, OH 43724Off Market
- $76,4002 bd1 ba1.4k sqft615 Belford St, Caldwell, OH 43724Off Market
Nearby schools
GreatSchools rating
- 5/10Caldwell Elementary SchoolGrades: K-8Distance: 0.7 mi
- 5/10Caldwell High SchoolGrades: 9-12Distance: 0.1 mi
Schools provided by the listing agent
- District: Noble LSD - 6102
Source: MLS Now. This data may not be complete. We recommend contacting the local school district to confirm school assignments for this home.


Get pre-qualified for a loan
At Zillow Home Loans, we can pre-qualify you in as little as 5 minutes with no impact to your credit score.An equal housing lender. NMLS #10287.
- Ohio
- Noble County
- Caldwell
- 43724
- 610 Belford St
Nearby cities
Nearby zip codes
Other Caldwell Topics
