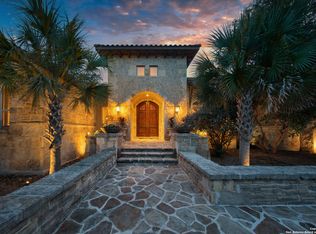
Unrivaled estate on greenbelt site with .96 acre greenbelt lot. This 6,798-square-foot residence has room for everyone with five bedrooms and four and a half baths and an abundance of storage including a holiday storage walk-in closet. A bold set of iron doors open up to architecturally inspiring interiors that pay tribute to sophisticated design, while exuding warmth at every turn. Designed on a magnificent scale with soaring ceilings and verdant vistas of the lush backyard, outdoor fireplace, summer kitchen, and lavish pool. The interior is detailed with four fireplaces, exceptional materials, such as hardwood floors, plastered dining room walls, and unique, detailed ceilings in every room. Entertainer's dream, equipped with climate-controlled wine room/bar in the heart of this home. The chef's kitchen includes new gas cooktop and stainless steel vent-a-hood, double ovens, warming drawer, and Sub Zero refrigerator. Rich mesquite floors embellish the study, complete with fireplace and built-in bookshelves. The impressive spa-like master bath has been updated with freestanding soaking tub centered under the soaring cupola and features separate water closets and a large walk-through shower. The main drive gate opens to an expansive oversized motor court with a four-car garage and extreme privacy all around.610 Bentley Manor is a residence that will assure that life will be effortless, whether an intimate evening or a guest-filled weekend of beauty and relaxation.
Sold
Price Unknown
610 Bentley Manor, Shavano Park, TX 78249
5beds
6,798sqft
Single Family Residence
Built in 2005
0.96 Acres Lot
$2,214,400 Zestimate®
$--/sqft
$7,477 Estimated rent
Home value
$2,214,400
$2.06M - $2.39M
$7,477/mo
Zestimate® history
Owner options
List your home for rent
$7,477/mo
Rent Zestimate®
Find your next renter with Zillow Rental Manager. Plus, with online applications, you can quickly screen prospective tenants – for free.
$7,477/mo
Rent Zestimate®
Refinance and save
$333/mo
Est. payment
Refinancing to a lower rate could help reduce your monthly payments and save thousands over the life of the loan.
$333/mo
Est. payment
Explore your selling options
Work with a Zillow partner agent
Leverage their expertise and Zillow's premium Showcase listings to get your home seen by more buyers.
Get startedList with your own agent
Get your home in front of millions of buyers by listing it on Zillow.
Learn how to do itSell it yourself
Take full control of how buyers see your home on Zillow by listing For Sale by Owner (FSBO).
List your homeWhat's special
Architecturally inspiring interiorsSummer kitchenFour-car garageHardwood floorsExpansive oversized motor courtMesquite floorsPlastered dining room walls
Zillow last checked:
Listing updated:
Listed by:
Rosanna Schulze TREC #384085 (210) 788-4135,
Kuper Sotheby's Int'l Realty
Source: LERA MLS,MLS#: 1835046
Facts & features
Interior
Bedrooms & bathrooms
- Bedrooms: 5
- Bathrooms: 5
- Full bathrooms: 4
- 1/2 bathrooms: 1
Primary bedroom
- Features: Outside Access, Sitting Room, Walk-In Closet(s), Ceiling Fan(s), Full Bath
- Area: 680
- Dimensions: 20 x 34
Bedroom 2
- Area: 208
- Dimensions: 13 x 16
Bedroom 3
- Area: 195
- Dimensions: 13 x 15
Bedroom 4
- Area: 195
- Dimensions: 13 x 15
Bedroom 5
- Area: 169
- Dimensions: 13 x 13
Primary bathroom
- Features: Tub/Shower Separate, Separate Vanity, Double Vanity
- Area: 320
- Dimensions: 16 x 20
Dining room
- Area: 238
- Dimensions: 14 x 17
Family room
- Area: 650
- Dimensions: 25 x 26
Kitchen
- Area: 288
- Dimensions: 16 x 18
Living room
- Area: 255
- Dimensions: 15 x 17
Office
- Area: 255
- Dimensions: 15 x 17
Heating
- Central, 3+ Units, Natural Gas
Cooling
- Three+ Central, Whole House Fan
Appliances
- Included: Cooktop, Built-In Oven, Self Cleaning Oven, Microwave, Gas Cooktop, Indoor Grill, Refrigerator, Disposal, Dishwasher, Plumbed For Ice Maker, Water Softener Owned, Gas Water Heater, Plumb for Water Softener, Double Oven
- Laundry: Main Level, Laundry Room, Washer Hookup, Dryer Connection
Features
- Three Living Area, Separate Dining Room, Eat-in Kitchen, Two Eating Areas, Kitchen Island, Breakfast Bar, Pantry, Study/Library, Game Room, Utility Room Inside, Secondary Bedroom Down, 1st Floor Lvl/No Steps, High Ceilings, Open Floorplan, Maid's Quarters, High Speed Internet, Walk-In Closet(s), Master Downstairs, Ceiling Fan(s), Chandelier, Central Vacuum, Wet Bar, Solid Counter Tops, Custom Cabinets
- Flooring: Carpet, Ceramic Tile, Marble, Wood
- Windows: Double Pane Windows, Window Coverings
- Has basement: No
- Has fireplace: Yes
- Fireplace features: Three+, Family Room, Gas Logs Included, Wood Burning, Other
Interior area
- Total structure area: 6,798
- Total interior livable area: 6,798 sqft
Property
Parking
- Total spaces: 4
- Parking features: Four or More Car Garage, Attached, Garage Faces Side, Garage Door Opener, Circular Driveway
- Attached garage spaces: 4
- Has uncovered spaces: Yes
Features
- Levels: Two
- Stories: 2
- Patio & porch: Covered
- Exterior features: Barbecue, Gas Grill, Sprinkler System, Lighting, Outdoor Kitchen
- Has private pool: Yes
- Pool features: In Ground, Pool/Spa Combo, Heated, Fenced, Pool Sweep
- Has spa: Yes
- Spa features: Bath
- Fencing: Wrought Iron
Lot
- Size: 0.96 Acres
- Features: Greenbelt, 1/2-1 Acre, Curbs, Sidewalks, Streetlights, Fire Hydrant w/in 500'
- Residential vegetation: Mature Trees
Details
- Parcel number: 047825171901
- Other equipment: Intercom
Construction
Type & style
- Home type: SingleFamily
- Architectural style: Mediterranean
- Property subtype: Single Family Residence
Materials
- 4 Sides Masonry, Stone, Stucco
- Foundation: Slab
- Roof: Tile,Concrete
Condition
- Pre-Owned
- New construction: No
- Year built: 2005
Details
- Builder name: Don Craighead
Utilities & green energy
- Electric: CPS
- Gas: CPS
- Sewer: SAWS, Sewer System
- Water: SAWS, Water System
- Utilities for property: Private Garbage Service
Community & HOA
Community
- Security: Smoke Detector(s), Security System Owned, Controlled Access
- Subdivision: Bentley Manor
HOA
- Has HOA: Yes
- HOA fee: $333 quarterly
- HOA name: BENTLEY MANOR HOMEOWNERS ASSOCIATION
Location
- Region: Shavano Park
Financial & listing details
- Tax assessed value: $1,924,000
- Annual tax amount: $39,709
- Date on market: 1/16/2025
- Cumulative days on market: 113 days
- Listing terms: Conventional,Cash
- Road surface type: Paved, Asphalt
Price history
| Date | Event | Price |
|---|---|---|
| 5/30/2025 | Sold | -- |
Source:  LERA MLS #1835046 Report a problem LERA MLS #1835046 Report a problem | ||
| 5/8/2025 | Pending sale | $2,500,000$368/sqft |
Source: LERA MLS #1835046 Report a problem | ||
| 4/27/2025 | Contingent | $2,500,000$368/sqft |
Source: LERA MLS #1835046 Report a problem | ||
| 1/16/2025 | Listed for sale | $2,500,000+28.2%$368/sqft |
Source: LERA MLS #1835046 Report a problem | ||
| 4/12/2021 | Sold | -- |
Source: LERA MLS #1509550 Report a problem | ||
| 3/15/2021 | Pending sale | $1,950,000$287/sqft |
Source: LERA MLS #1509550 Report a problem | ||
| 3/3/2021 | Contingent | $1,950,000$287/sqft |
Source: LERA MLS #1509550 Report a problem | ||
| 2/12/2021 | Listed for sale | $1,950,000$287/sqft |
Source: LERA MLS #1509550 Report a problem | ||
| 5/18/2020 | Listing removed | $1,950,000$287/sqft |
Source: Kuper Sotheby's Int'l Realty #1456983 Report a problem | ||
| 5/14/2020 | Listed for sale | $1,950,000-1.8%$287/sqft |
Source: Kuper Sotheby's Int'l Realty #1456983 Report a problem | ||
| 9/12/2013 | Sold | -- |
Source: LERA MLS #995833 Report a problem | ||
| 4/28/2013 | Price change | $1,985,000+1.8%$292/sqft |
Source: Keller Williams Legacy #995833 Report a problem | ||
| 4/24/2013 | Listed for sale | $1,950,000-1.8%$287/sqft |
Source: Keller Williams Legacy #995833 Report a problem | ||
| 10/26/2012 | Listing removed | $1,985,000$292/sqft |
Source: Keller Williams Legacy #942432 Report a problem | ||
| 4/25/2012 | Listed for sale | $1,985,000-13.1%$292/sqft |
Source: Keller Williams Legacy #942432 Report a problem | ||
| 10/29/2011 | Listing removed | $2,285,000$336/sqft |
Source: Keller Williams Legacy #895012 Report a problem | ||
| 5/29/2011 | Listed for sale | $2,285,000$336/sqft |
Source: Keller Williams Legacy #895012 Report a problem | ||
Public tax history
| Year | Property taxes | Tax assessment |
|---|---|---|
| 2025 | $37,540 -7.6% | $1,924,000 -2.4% |
| 2024 | $40,620 +2.3% | $1,971,000 +2.4% |
| 2023 | $39,709 -6.4% | $1,925,000 +1.3% |
| 2022 | $42,426 +79.6% | $1,901,170 +26.1% |
| 2021 | $23,622 | $1,507,200 -5.8% |
| 2020 | $23,622 -19.6% | $1,600,000 +3.2% |
| 2019 | $29,380 | $1,550,000 +1.6% |
| 2018 | $29,380 +0.3% | $1,525,000 +0.3% |
| 2017 | $29,300 | $1,520,000 |
| 2016 | $29,300 -16.2% | $1,520,000 -3.4% |
| 2015 | $34,946 | $1,573,803 +10% |
| 2014 | $34,946 | $1,430,730 -17.3% |
| 2013 | -- | $1,729,600 +0.7% |
| 2012 | -- | $1,718,178 +10% |
| 2011 | -- | $1,561,980 0% |
| 2010 | -- | $1,562,620 -6.1% |
| 2009 | -- | $1,663,470 -0.8% |
| 2008 | -- | $1,676,330 +16.3% |
| 2007 | -- | $1,441,240 +39.6% |
| 2006 | -- | $1,032,520 +775.5% |
| 2005 | -- | $117,930 |
Find assessor info on the county website
Neighborhood: 78249
Nearby homes
- $1,300,5600.91 Acres606 Bentley Mnr, Shavano Park, TX 78249Off Market
- $2,157,6005 bd6 ba6.1k sqft614 Bentley Mnr, Shavano Park, TX 78249Off Market

- $--5 bd6 ba7.4k sqft607 Bentley Mnr, Shavano Park, TX 78249Sold
- $1,541,2400.76 Acres530 Berwick Town, Shavano Park, TX 78249Off Market
- $2,399,0007 bd8 ba9.4k sqft602 Bentley Mnr, Shavano Park, TX 78249Off Market
- $1,541,8004 bd4 ba4.9k sqft618 Bentley Mnr, Shavano Park, TX 78249Off Market
- $1,726,7005 bd4 ba5.1k sqft526 Berwick Town, Shavano Park, TX 78249Off Market
- $1,911,2004 bd5 ba5.7k sqft518 Bentley Mnr, Shavano Park, TX 78249Off Market
Nearby schools
GreatSchools rating
- 9/10Blattman Elementary SchoolGrades: PK-5Distance: 1.6 mi
- 6/10Hobby Middle SchoolGrades: 6-8Distance: 2.7 mi
- 6/10Clark High SchoolGrades: 9-12Distance: 1.9 mi
Schools provided by the listing agent
- Elementary: Blattman
- Middle: Hobby William P.
- High: Clark
- District: Northside
Source: LERA MLS. This data may not be complete. We recommend contacting the local school district to confirm school assignments for this home.
Get a cash offer in 3 minutes
Find out how much your home could sell for in as little as 3 minutes with a no-obligation cash offer.
Estimated market value
$2,214,400
Get a cash offer in 3 minutes
Find out how much your home could sell for in as little as 3 minutes with a no-obligation cash offer.
Estimated market value
$2,214,400
- Texas
- Bexar County
- Shavano Park
- 78249
- 610 Bentley Manor
Nearby cities
Nearby zip codes
Other Shavano Park Topics
