Skip main navigation
Closed
  • $880,000

    610 Big Bend Trl, Sugar Hill, GA 30518

    7beds
    6,659sqft
    Single Family Residence, Residential
    Built in 2004
    0.48 Acres Lot
    $878,400 Zestimate®
    $132/sqft
    $5,562 Estimated rent

    Home value

    $878,400

    $808,000 - $957,000

    $5,562/mo

    Zestimate® history
    Loading
    Loading...

    Owner options

    List your home for rent

    $5,562/mo

    Rent Zestimate®

    Find your next renter with Zillow Rental Manager. Plus, with online applications, you can quickly screen prospective tenants – for free.

    Learn more

    $5,562/mo

    Rent Zestimate®

    Refinance and save

    $6,566/mo

    Est. payment

    Refinancing to a lower rate could help reduce your monthly payments and save thousands over the life of the loan.

    See today's rates

    $6,566/mo

    Est. payment

    Explore your selling options

    Work with a Zillow partner agent

    Leverage their expertise and Zillow's premium Showcase listings to get your home seen by more buyers.

    Get started

    List with your own agent

    Get your home in front of millions of buyers by listing it on Zillow.

    Learn how to do it

    Sell it yourself

    Take full control of how buyers see your home on Zillow by listing For Sale by Owner (FSBO).

    List your home

    What's special

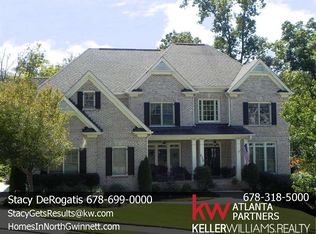
    Crown moldingRich hardwood floorsExpansive deckManicured landscapingOpen-concept floor planHot tub areaAbundant natural light
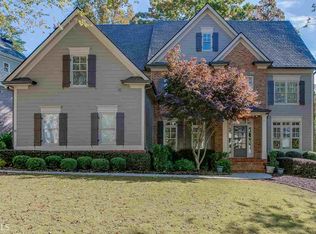
    Luxury Living in Suwanee’s Most Sought-After Community Welcome to 610 Big Bend, where elegance, functionality, and comfort come together in this stunning 7-bedroom, 5-bath residence nestled in the heart of Sugar Hill/Suwanee. Every inch of this home has been thoughtfully designed and meticulously maintained, offering the perfect balance of modern upgrades and timeless style. From the moment you arrive, the three-sided brick exterior, manicured landscaping, and grand two-story foyer make an unforgettable first impression. Inside, you’ll find an open-concept floor plan that’s ideal for both everyday living and entertaining. The chef-inspired kitchen is a true showpiece, boasting brand-new custom cabinetry, Cambria quartz countertops, Jenn-Air appliances, and a walk-in pantry with custom shelving and built-in electrical—every detail crafted with intention. Step through double doors onto the expansive deck, designed for hosting or unwinding, complete with a dedicated hot tub area and metal screen doors for seamless indoor-outdoor living. Throughout the home, you’ll appreciate crown molding, rich hardwood floors, and abundant natural light. The oversized primary suite is your private sanctuary, featuring a massive walk-in closet and a spa-inspired bathroom with luxurious finishes. The fully finished terrace level adds exceptional versatility, offering a game room, bar, and entertainment area—perfect for gatherings or movie nights. Additional highlights include a 3-car garage, new HVAC system, and new water heater, ensuring peace of mind for years to come. Located within a top-rated school district and close to premier dining, shopping, and parks, this home delivers the lifestyle you’ve been dreaming of. Priced 35k below appraised value, so don’t miss this rare opportunity—schedule your private tour of 610 Big Bend today and experience refined living at its best.

    Zillow last checked:

    Listing updated:

    Listed by:

    Jason Lapene,

    Jason Lapene Real Estate,

    Janine Lapene,

    Jason Lapene Real Estate

    Bought with:

    James Sun, 404909

    Keller Williams Rlty, First Atlanta

    Source: FMLS GA,MLS#: 7672146MLS Logo

    Facts & features

    Interior

    Bedrooms & bathrooms
    • Bedrooms: 7
    • Bathrooms: 5
    • Full bathrooms: 5
    • Main level bathrooms: 1
    • Main level bedrooms: 1
    Rooms
    • Room types: Basement
    Primary bedroom
    • Features: Oversized Master, Sitting Room
    • Level: Oversized Master, Sitting Room
    Bedroom
    • Features: Oversized Master, Sitting Room
    Primary bathroom
    • Features: Double Vanity, Vaulted Ceiling(s), Whirlpool Tub
    Dining room
    • Features: Seats 12+, Separate Dining Room
    Kitchen
    • Features: Breakfast Bar, Breakfast Room, Cabinets Other, Kitchen Island, Other Surface Counters, Pantry, Pantry Walk-In
    Heating
    • Central
    Cooling
    • Central Air
    Appliances
    • Included: Dishwasher, Disposal, Double Oven, Gas Cooktop, Range Hood
    • Laundry: In Hall
    Features
    • Coffered Ceiling(s), Crown Molding, Double Vanity, High Ceilings 9 ft Upper, Vaulted Ceiling(s), Walk-In Closet(s)
    • Flooring: Carpet, Hardwood
    • Windows: Double Pane Windows
    • Basement: Daylight,Finished,Finished Bath,Full,Interior Entry
    • Number of fireplaces: 3
    • Fireplace features: Family Room, Keeping Room
    • Common walls with other units/homes: No Common Walls
    Interior area
    • Total structure area: 6,659
    • Total interior livable area: 6,659 sqft
    • Finished area above ground: 4,659
    • Finished area below ground: 1,700

    Property

    Parking
    • Total spaces: 3
    • Parking features: Garage, Garage Door Opener
    • Garage spaces: 3
    Accessibility
    • Accessibility features: Accessible Closets, Accessible Doors, Accessible Full Bath, Accessible Hallway(s), Accessible Kitchen
    Features
    • Levels: Two
    • Stories: 2
    • Patio & porch: Covered
    • Exterior features: Balcony, Private Yard
    • Pool features: None
    • Has spa: Yes
    • Spa features: Bath, None
    • Fencing: Fenced
    • Has view: Yes
    • View description: City
    • Waterfront features: None
    • Body of water: None
    Lot
    • Size: 0.48 Acres
    • Features: Back Yard
    Details
    • Additional structures: None
    • Parcel number: R7341 246
    • Other equipment: Air Purifier
    • Horse amenities: None

    Construction

    Type & style
    • Home type: SingleFamily
    • Architectural style: Craftsman
    • Property subtype: Single Family Residence, Residential
    Materials
    • Brick 3 Sides
    • Foundation: Slab
    • Roof: Shingle
    Condition
    • Resale
    • New construction: No
    • Year built: 2004

    Utilities & green energy

    • Electric: 220 Volts
    • Sewer: Public Sewer
    • Water: Public
    • Utilities for property: Cable Available, Electricity Available, Underground Utilities, Water Available
    Green energy
    • Energy efficient items: None
    • Energy generation: None

    Community & HOA

    Community
    • Features: Clubhouse, Playground, Pool, Tennis Court(s)
    • Security: Carbon Monoxide Detector(s), Fire Alarm
    • Subdivision: Wild Timber
    HOA
    • Has HOA: Yes
    • HOA fee: $1,122 annually
    Location
    • Region: Sugar Hill

    Financial & listing details

    • Price per square foot: $132/sqft
    • Tax assessed value: $1,254,700
    • Annual tax amount: $11,588
    • Date on market: 10/27/2025
    • Cumulative days on market: 138 days
    • Electric utility on property: Yes
    • Road surface type: Asphalt

    Price history

    DateEventPrice
    12/15/2025Sold$880,000-7.4%$132/sqft
    Source: FMLS GA #7672146 Report a problem
    12/9/2025Pending sale$950,000$143/sqft
    Source: FMLS GA #7672146 Report a problem
    10/30/2025Listed for sale$950,000-9.5%$143/sqft
    Source: FMLS GA #7672146 Report a problem
    10/1/2025Listing removed$1,050,000$158/sqft
    Source: FMLS GA #7600626 Report a problem
    7/15/2025Price change$1,050,000-8.7%$158/sqft
    Source: FMLS GA #7600626 Report a problem
    4/9/2025Listed for sale$1,150,000+107.6%$173/sqft
    Source: FMLS GA #7556888 Report a problem
    5/24/2017Sold$554,000-4.5%$83/sqft
    Source: FMLS GA #5797095 Report a problem
    4/19/2017Pending sale$579,900$87/sqft
    Source: Keller Williams - Atlanta - North Gwinnett #8124326 Report a problem
    1/25/2017Listed for sale$579,900+8.4%$87/sqft
    Source: KELLER WILLIAMS RLTY ATL. PART #8124326 Report a problem
    7/14/2004Sold$535,000+686.8%$80/sqft
    Source: Public Record Report a problem
    12/17/2003Sold$68,000$10/sqft
    Source: Public Record Report a problem

    Public tax history

    YearProperty taxesTax assessment
    2025$13,204 +14%$501,880 +22.4%
    2024$11,588 +4%$409,880
    2023$11,139 +12.3%$409,880 +25.3%
    2022$9,921 +16%$327,200 +29.6%
    2021$8,552 -11.4%$252,440
    2020$9,657 +3.4%$252,440
    2019$9,343 $252,440 +13.9%
    2018$9,343 +94.9%$221,600 +13%
    2016$4,793 -3.7%$196,040
    2015$4,977 $196,040 +17.6%
    2014$4,977 +15%$166,634 -3.7%
    2013$4,329 $173,120
    2012-- $173,120
    2011-- $173,120 -10%
    2010-- $192,360
    2009-- $192,360 -8.4%
    2007-- $210,000
    2006-- $210,000 +22.9%
    2005-- $170,920 +528.4%
    2004-- $27,200
    2003-- $27,200 +32%
    2002$736 $20,600
    Find assessor info on the county website

    Neighborhood: 30518

    Nearby schools

    GreatSchools rating
    Schools provided by the listing agent
    • Elementary: Riverside - Gwinnett
    • Middle: North Gwinnett
    • High: North Gwinnett

    Source: FMLS GA. This data may not be complete. We recommend contacting the local school district to confirm school assignments for this home.

    Get a cash offer in 3 minutes
    Find out how much your home could sell for in as little as 3 minutes with a no-obligation cash offer.
    Estimated market value
    $878,400
    Get a cash offer in 3 minutes
    Find out how much your home could sell for in as little as 3 minutes with a no-obligation cash offer.
    Estimated market value
    $878,400