MLS# 273203 Welcome to 610 Blue Street - a charming North Richland home that features 3 bedrooms, detached garage and a lovely, enclosed backyard. The bright family room opens to the dining/kitchen area for that desired open concept. You'll find 2 bedrooms and full bath on the main floor. Head downstairs to enjoy this retro basement which provides an additional living space, bedroom and a large unfinished area where the laundry is located and is full of potential... workout room, additional storage or finished for more living space. The front yard is a certified Heritage Garden, which means it is low-maintenance and boasts a beautiful assortment of native plants and flowers that are just waiting to show off come Spring (see photos of the yard in full bloom) Have toys? There is plenty of extra parking and a detached garage that could be used for car, extra storage or a hobby shop. Entertaining and summer enjoyment await you in the backyard with the spacious patio highlighted with enchanting string lights and a beautiful, mature shade tree. Other features include a garden area and chicken coop. Updates include a new, efficient heat pump installed in 2017, vinyl windows and kitchen flooring. All appliances included. Schedule your showing today and come take a peek.
Sold for $310,000
$310,000
610 Blue St, Richland, WA 99354
3beds
1,240sqft
Single Family Residence
Built in 1953
7,405 Square Feet Lot
$340,400 Zestimate®
$250/sqft
$2,133 Estimated rent
Home value
$340,400
$323,000 - $357,000
$2,133/mo
Zestimate® history
Owner options
List your home for rent
$2,133/mo
Rent Zestimate®
Find your next renter with Zillow Rental Manager. Plus, with online applications, you can quickly screen prospective tenants – for free.
$2,133/mo
Rent Zestimate®
Refinance and save
$1,895/mo
Est. payment
Refinancing to a lower rate could help reduce your monthly payments and save thousands over the life of the loan.
$1,895/mo
Est. payment
Explore your selling options
Work with a Zillow partner agent
Leverage their expertise and Zillow's premium Showcase listings to get your home seen by more buyers.
Get startedList with your own agent
Get your home in front of millions of buyers by listing it on Zillow.
Learn how to do itSell it yourself
Take full control of how buyers see your home on Zillow by listing For Sale by Owner (FSBO).
List your homeWhat's special
Workout roomEfficient heat pumpLarge unfinished areaGarden areaDetached garageVinyl windowsBright family room
Zillow last checked:
Listing updated:
Listed by:
Angela Matheson,
Windermere Group One/Tri-Cities,
Christian Matheson,
Windermere Group One/Tri-Cities
Bought with:
Gene Cramer, 120162
HomeSmart Elite Brokers
Source: PACMLS,MLS#: 273203
Facts & features
Interior
Bedrooms & bathrooms
- Bedrooms: 3
- Bathrooms: 1
- Full bathrooms: 1
Bedroom
- Level: Main
- Area: 132
- Dimensions: 12 x 11
Bedroom 1
- Level: Main
- Area: 110
- Dimensions: 10 x 11
Bedroom 2
- Level: Bsmt
- Area: 132
- Dimensions: 12 x 11
Family room
- Level: Bsmt
- Area: 180
- Dimensions: 18 x 10
Living room
- Level: Main
- Area: 216
- Dimensions: 18 x 12
Heating
- Heat Pump
Cooling
- Central Air, Heat Pump
Appliances
- Included: Dishwasher, Dryer, Range/Oven, Refrigerator, Washer, Water Softener Owned, Water Heater
Features
- Storage, Ceiling Fan(s)
- Flooring: Vinyl, Wood
- Windows: Double Pane Windows, Windows - Metal, Windows - Vinyl, Drapes/Curtains/Blinds
- Basement: Yes
- Has fireplace: No
Interior area
- Total structure area: 1,644
- Total interior livable area: 1,240 sqft
Property
Parking
- Total spaces: 1
- Parking features: Detached, 1 car, Garage Door Opener, Off Street, RV Parking - Open
- Garage spaces: 1
Features
- Levels: 1 Story w/Basement
- Stories: 1
- Patio & porch: Patio/Open
- Exterior features: See Remarks
- Fencing: Fenced
Lot
- Size: 7,405 Square Feet
- Dimensions: 120 x 60
- Features: Located in City Limits, See Remarks, Garden, Fruit Trees
Details
- Additional structures: Shop, Poultry Coop
- Parcel number: 135083030009036
- Zoning description: Residential
Construction
Type & style
- Home type: SingleFamily
- Property subtype: Single Family Residence
Materials
- Vinyl
- Foundation: Concrete, Crawl Space
- Roof: Comp Shingle
Condition
- Existing Construction (Not New)
- New construction: No
- Year built: 1953
Utilities & green energy
- Water: Public
- Utilities for property: Sewer Connected
Community & HOA
Community
- Security: Security System
- Subdivision: Richland Villag,Richland North
Location
- Region: Richland
Financial & listing details
- Price per square foot: $250/sqft
- Tax assessed value: $279,150
- Annual tax amount: $2,710
- Date on market: 1/11/2024
- Listing terms: Cash,Conventional,FHA,VA Loan
- Inclusions: Fridge, Washer, Dryer
- Electric utility on property: Yes
- Road surface type: Paved
Price history
| Date | Event | Price |
|---|---|---|
| 2/9/2024 | Sold | $310,000-1.6%$250/sqft |
Source:  PACMLS #273203 Report a problem PACMLS #273203 Report a problem | ||
| 1/15/2024 | Pending sale | $315,000$254/sqft |
Source: PACMLS #273203 Report a problem | ||
| 1/11/2024 | Listed for sale | $315,000+109.3%$254/sqft |
Source: PACMLS #273203 Report a problem | ||
| 9/16/2016 | Sold | $150,500+0.4%$121/sqft |
Source: PACMLS #215407 Report a problem | ||
| 8/8/2016 | Pending sale | $149,900$121/sqft |
Source: Keller Williams Realty Spokane #16-1976 Report a problem | ||
| 8/1/2016 | Price change | $149,900-3.2%$121/sqft |
Source: Keller Williams Realty Spokane #16-1976 Report a problem | ||
| 7/21/2016 | Listed for sale | $154,900+19.6%$125/sqft |
Source: Keller Williams Realty Spokane Branch #215407 Report a problem | ||
| 12/20/2013 | Sold | $129,500$104/sqft |
Source: PACMLS #191399 Report a problem | ||
Public tax history
| Year | Property taxes | Tax assessment |
|---|---|---|
| 2024 | $2,620 -9.5% | $279,150 -9.3% |
| 2023 | $2,894 +6.8% | $307,640 +13.6% |
| 2022 | $2,710 +7.6% | $270,830 +19.4% |
| 2021 | $2,518 +10.8% | $226,780 +15.4% |
| 2020 | $2,273 +9.1% | $196,480 +15.5% |
| 2019 | $2,084 +25.5% | $170,140 +16.8% |
| 2018 | $1,660 -3.3% | $145,640 +15.6% |
| 2017 | $1,716 +15.7% | $126,030 |
| 2016 | $1,484 | $126,030 |
| 2015 | $1,484 +1.5% | $126,030 +3.5% |
| 2014 | $1,461 | $121,820 |
| 2013 | $1,461 | $121,820 +3.8% |
| 2012 | -- | $117,330 |
| 2011 | -- | $117,330 |
| 2010 | -- | $117,330 +8.5% |
| 2009 | -- | $108,170 |
| 2008 | -- | -- |
| 2007 | -- | -- |
| 2006 | -- | -- |
Find assessor info on the county website
Neighborhood: 99354
Nearby homes
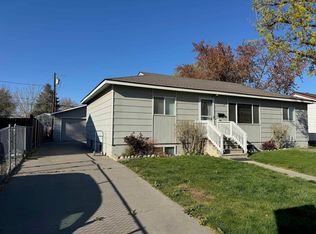
- $399,0003 bd2 ba2k sqft612 Blue St, Richland, WA 99354Sold
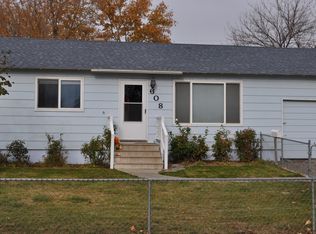
- $355,2004 bd2 ba1.8k sqft608 Blue St, Richland, WA 99354Off Market
- $357,3003 bd1 ba1.1k sqft614 Blue St, Richland, WA 99354Off Market
- $378,1004 bd2 ba1.9k sqft615 Cascade St, Richland, WA 99354Off Market
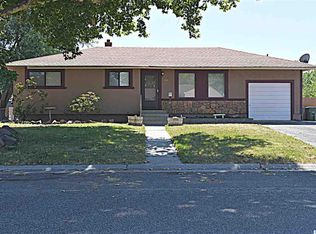
- $340,9003 bd2 ba982 sqft606 Blue St, Richland, WA 99354Off Market
- $383,1005 bd3 ba2.4k sqft613 Cascade St, Richland, WA 99354Off Market
- $346,0003 bd2 ba1.1k sqft609 Blue St, Richland, WA 99354Off Market
- $320,7003 bd1 ba876 sqft611 Blue St, Richland, WA 99354Off Market
Nearby schools
GreatSchools rating
- 5/10Sacajawea Elementary SchoolGrades: K-5Distance: 0.3 mi
- 4/10Chief Joseph Middle SchoolGrades: 6-8Distance: 0.6 mi
- 8/10Hanford High SchoolGrades: 9-12Distance: 1.5 mi
Schools provided by the listing agent
- District: Richland
Source: PACMLS. This data may not be complete. We recommend contacting the local school district to confirm school assignments for this home.


Get pre-qualified for a loan
At Zillow Home Loans, we can pre-qualify you in as little as 5 minutes with no impact to your credit score.An equal housing lender. NMLS #10287.
Sell for more on Zillow
Get a Zillow Showcase℠ listing at no additional cost and you could sell for .
$340,400
2% more
+$6,808
With Zillow Showcase(estimated)
$347,208
- Washington
- Benton County
- Richland
- 99354
- 610 Blue St
Nearby cities
Nearby zip codes
Other Richland Topics
