Skip main navigation
Active
  • $375,000

    610 Boardwalk Ln, Dexter, MI 48130

    1beds
    1,004sqft
    : 
    Loading
    Get pre-qualified
    Condominium
    Built in 2019
    -- sqft lot
    $368,100 Zestimate®
    $374/sqft
    $165/mo HOA

    What's special

    Attached one-car garageStylish stand-up shower
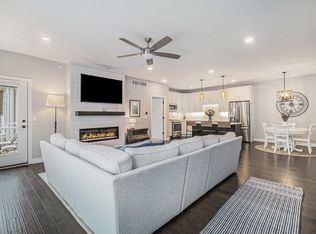
    Perfectly positioned in the heart of downtown Dexter, 610 Boardwalk Lane offers low-maintenance living with direct access to the scenic Border-to-Border Trail and all the charm of this vibrant community. This one-bedroom condo features one full bath and one half bath, including a beautifully renovated primary en suite with a stylish stand-up shower. Bright and inviting living spaces pair with an attached one-car garage for everyday convenience. Enjoy an exceptionally walkable lifestyle just steps from local restaurants, coffee shops, parks, shopping, and everything downtown Dexter has to offer. Whether you're seeking a full-time residence or an easy lock-and-leave retreat near Ann Arbor, this location delivers comfort, convenience, and community.
    58 days
    |
    294
    |
    16
    |

    Zillow last checked:

    Listing updated:

    Listed by:

    Nancy Paterson 734-645-6578,

    Howard Hanna Real Estate 734-761-6600

    Source: MichRIC,MLS#: 26022954MLS Logo

    Loading...

      Facts & features

      Interior

      Bedrooms & bathrooms
      • Bedrooms: 1
      • Bathrooms: 2
      • Full bathrooms: 1
      • 1/2 bathrooms: 1
      • Main level bedrooms: 1
      Primary bedroom
      • Level: Main
      Primary bathroom
      • Level: Main
      Bathroom 2
      • Level: Main
      Dining area
      • Level: Main
      Kitchen
      • Level: Main
      Laundry
      • Level: Main
      Living room
      • Level: Main
      Heating
      • Forced Air
      Cooling
      • Central Air
      Appliances
      • Included: Dishwasher, Dryer, Microwave, Range, Refrigerator, Washer, Water Softener Owned
      • Laundry: Electric Dryer Hookup, Gas Dryer Hookup, In Unit, Laundry Room, Main Level, Washer Hookup
      Features
      • Ceiling Fan(s), Eat-in Kitchen
      • Flooring: Carpet, Ceramic Tile, Engineered Hardwood
      • Windows: Low-Emissivity Windows, Screens, Insulated Windows, Window Treatments
      • Basement: Slab
      • Number of fireplaces: 1
      • Fireplace features: Living Room
      Interior area
      • Total structure area: 1,004
      • Total interior livable area: 1,004 sqft

      Property

      Parking
      • Total spaces: 1
      • Parking features: Garage Faces Side, Garage Door Opener, Attached
      • Garage spaces: 1
      Features
      • Stories: 1
      Lot
      • Size: 1,742 Square Feet
      • Features: Recreational, Adj to Public Land
      Details
      • Parcel number: 080806156021
      • Zoning description: PUD

      Construction

      Type & style
      • Home type: Condo
      • Architectural style: Contemporary,Ranch,Other
      • Property subtype: Condominium
      Materials
      • Brick, HardiPlank Type
      • Roof: Asphalt,Shingle
      Condition
      • New construction: No
      • Year built: 2019
      Details
      • Builder name: AR Brouwer

      Utilities & green energy

      • Sewer: Public Sewer, Storm Sewer
      • Water: Public
      • Utilities for property: Natural Gas Connected, Cable Connected

      Community & HOA

      Community
      • Security: Fire Alarm, Fire Sprinkler System, Smoke Detector(s)
      • Subdivision: Grandview Commons
      HOA
      • Has HOA: Yes
      • Amenities included: Trail(s)
      • Services included: Snow Removal, Maintenance Grounds
      • HOA fee: $165 monthly
      • HOA phone: 734-426-9980
      Location
      • Region: Dexter

      Financial & listing details

      • Price per square foot: $374/sqft
      • Tax assessed value: $172,774
      • Annual tax amount: $8,533
      • Date on market: 5/17/2026
      • Listing terms: Cash,Conventional
      • Road surface type: Paved

        Estimated market value

        $368,100

        $350,000 - $387,000

        $1,972/mo

        Price history

        DateEventPrice
        5/17/2026Listed for sale$375,000+7.4%$374/sqft
        Source: MichRIC #26022954 Report a problem
        1/2/2026Listing removed$349,000$348/sqft
        Source: MichRIC #25053399 Report a problem
        10/30/2025Price change$349,000-5.5%$348/sqft
        Source: MichRIC #25053399 Report a problem
        10/18/2025Price change$369,500-2.7%$368/sqft
        Source: MichRIC #25053399 Report a problem
        10/16/2025Price change$379,900+2.8%$378/sqft
        Source: MichRIC #25053399 Report a problem
        6/20/2025Listed for sale$369,500+22.8%$368/sqft
        Source: MichRIC #25029887 Report a problem
        1/20/2021Sold$300,868+1%$300/sqft
        Source: MichRIC #50910 Report a problem
        1/13/2021Pending sale$298,000$297/sqft
        Source: Realcomp II #543269066 Report a problem
        1/13/2021Contingent$298,000$297/sqft
        Source: Realcomp II #543269066 Report a problem
        1/13/2021Listed for sale$298,000$297/sqft
        Source: The Charles Reinhart Company #543269066 Report a problem

        Public tax history

        YearProperty taxesTax assessment
        2025$8,333 $197,300 +4.9%
        2024-- $188,100 +17.9%
        2023-- $159,600 +2.2%
        2022-- $156,200 +19.4%
        2021-- $130,800 +0.9%
        2020$634 $129,600 +168.9%
        2019-- $48,200
        2018-- --
        Find assessor info on the county website

        Monthly payment

        Est. payment

        Payment breakdown

        Explore the cost of this home by adjusting the details. Changes won't be saved.
        All calculations are estimates and provided by Zillow, Inc. for informational purposes only. Actual amounts may vary.
        HOA fees may include property taxes on listings classified as Co-Ops. Contact the listing agent and/or owner for fee details.
        Mortgage interest rates are dependent on a number of factors, including credit score, down payment, and repayment length. Interest rate data provided by Zillow Group Marketplace, Inc. as of 1/1/1970 from various mortgage lenders with which we have lead or other similar arrangements; the Estimated Payment is an average of those rates.
        See how much you could borrow to make a competitive offer.

        Climate risks

        Neighborhood: 48130

        Getting around

        58 / 100
        Somewhat Walkable
        40 / 100
        Somewhat Bikeable

        Nearby schools

        GreatSchools rating

        A local agent can set up tours, give advice and negotiate with sellers.

        Browse local experts

        Similar homes