Skip main navigation
Sold for $1,008,349
  • $1,008,349

    610 Brenna Walk, Philadelphia, PA 19123

    4beds
    3,000sqft
    Townhouse
    Built in 2024
    671 Square Feet Lot
    $1,011,100 Zestimate®
    $336/sqft
    $4,589 Estimated rent

    Home value

    $1,011,100

    $880,000 - $1.17M

    $4,589/mo

    Zestimate® history
    Loading
    Loading...

    Owner options

    List your home for rent

    $4,589/mo

    Rent Zestimate®

    Find your next renter with Zillow Rental Manager. Plus, with online applications, you can quickly screen prospective tenants – for free.

    Learn more

    $4,589/mo

    Rent Zestimate®

    Refinance and save

    $6,324/mo

    Est. payment

    Refinancing to a lower rate could help reduce your monthly payments and save thousands over the life of the loan.

    See today's rates

    $6,324/mo

    Est. payment

    Explore your selling options

    Work with a Zillow partner agent

    Leverage their expertise and Zillow's premium Showcase listings to get your home seen by more buyers.

    Get started

    List with your own agent

    Get your home in front of millions of buyers by listing it on Zillow.

    Learn how to do it

    Sell it yourself

    Take full control of how buyers see your home on Zillow by listing For Sale by Owner (FSBO).

    List your home

    What's special

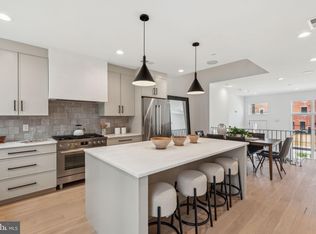
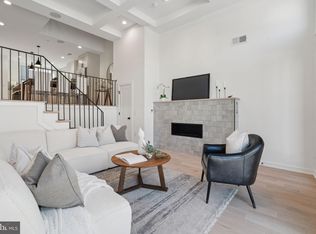
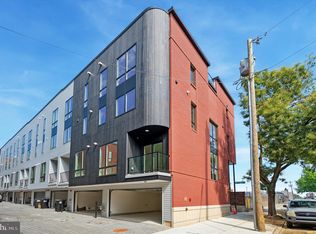
    Welcome to Wendle Place Phase III - The few homes left available in Phase III offer 4 bedrooms, 3 full baths, 2 half baths, 2-car garage parking, multiple outdoor spaces, and private rooftop decks with green roofs. Every residence includes a 10-Year Tax Abatement and a 1-Year Builder’s Warranty. As you enter the homes, you'll find a nice sized bedroom / office space / den, and your 2 car garage. Up to the second floor, you'll find an open-concept living floor with a stunning chef’s kitchen, a large living & dining area, and a private deck—perfect for entertaining, grilling, or unwinding. The third floor hosts two well-appointed bedrooms, each with its own full bath. One offers an en-suite with a stand-in shower, while the hallway bathroom features a luxurious soaking tub. A spacious laundry room, accommodating side-by-side appliances, completes this level. On the third floor, the primary suite is a serene retreat. The light-filled bedroom includes a Juliet balcony, a generous walk-in closet with built-in shelving, and a spa-inspired bathroom with a soaking tub and a dual rain head shower. In the hallway, you'll find a half bathroom to accommodate guests, as well as a wet bar leading to the private rooftop deck. This deck offers sweeping city views and an eco-friendly green roof system that enhances insulation and temperature regulation. Wendle Place is steps from the neighborhood’s most beloved destinations, including Bardot Café, Café La Maude, North Third, and Liberties Walk. Enjoy easy access to boutique shopping, bike paths, and public transportation, with Center City just minutes away. Developed by Catalyst City Development and designed by Gnome Architects, Wendle Place combines craftsmanship with convenience. The community features a private drive aisle and an exclusive dog park. Homes in Phase III start at $999,999, with optional upgrades such as a fireplace, enhanced primary suite, tech upgrades, and more. For detailed information on customization options and availability, contact us today to schedule your walkthrough.

    Zillow last checked:

    Listing updated:

    Listed by:

    Jim Roche 215-714-9539,

    KW Empower,

    Listing Team: Rarity Real Estate, Co-Listing Team: Rarity Real Estate,Co-Listing Agent: Marco A Di Gabriele 302-757-4169,

    KW Empower

    Bought with:

    Mimie Manahan, RS372024

    KW Empower

    Source: Bright MLS,MLS#: PAPH2593748MLS Logo

    Facts & features

    Interior

    Bedrooms & bathrooms
    • Bedrooms: 4
    • Bathrooms: 5
    • Full bathrooms: 3
    • 1/2 bathrooms: 2
    • Main level bedrooms: 1
    Basement
    • Area: 0
    Heating
    • Central, Natural Gas
    Cooling
    • Central Air, Natural Gas
    Appliances
    • Included: Microwave, Dishwasher, Oven/Range - Electric, Stainless Steel Appliance(s), Six Burner Stove, Refrigerator, Cooktop, Gas Water Heater
    • Laundry: Upper Level, Washer In Unit, Dryer In Unit
    Features
    • Built-in Features, Combination Kitchen/Dining, Dining Area, Open Floorplan, Eat-in Kitchen, Kitchen Island, Primary Bath(s), Recessed Lighting, Bathroom - Stall Shower, Bathroom - Tub Shower, Upgraded Countertops, Walk-In Closet(s), Bar
    • Flooring: Wood
    • Basement: Finished
    • Has fireplace: No
    Interior area
    • Total structure area: 3,000
    • Total interior livable area: 3,000 sqft
    • Finished area above ground: 3,000
    • Finished area below ground: 0

    Property

    Parking
    • Total spaces: 2
    • Parking features: Garage Faces Rear, Covered, Inside Entrance, Attached
    • Attached garage spaces: 2
    Accessibility
    • Accessibility features: None
    Features
    • Levels: Four
    • Stories: 4
    • Patio & porch: Deck, Roof
    • Exterior features: Lighting, Balcony
    • Pool features: None
    Lot
    • Size: 671 sqft
    • Dimensions: 19.00 x 35.00
    Details
    • Additional structures: Above Grade, Below Grade
    • Parcel number: 141000078
    • Zoning: RM1
    • Special conditions: Standard

    Construction

    Type & style
    • Home type: Townhouse
    • Architectural style: Other
    • Property subtype: Townhouse
    Materials
    • Masonry
    • Foundation: Other
    Condition
    • Excellent
    • New construction: Yes
    • Year built: 2024

    Utilities & green energy

    • Sewer: Public Sewer
    • Water: Public

    Community & neighborhood

    Location
    • Region: Philadelphia
    • Subdivision: Northern Liberties
    • Municipality: PHILADELPHIA

    HOA & financial

    HOA
    • Has HOA: Yes
    • HOA fee: $100 monthly

    Other

    Other facts
    • Listing agreement: Exclusive Right To Sell
    • Listing terms: Cash,Conventional,FHA,VA Loan
    • Ownership: Fee Simple

    Price history

    DateEventPrice
    5/8/2026Sold$1,008,349+0.8%$336/sqft
    Source: Bright MLS #PAPH2593748 Report a problem
    4/13/2026Contingent$999,999$333/sqft
    Source: Bright MLS #PAPH2593748 Report a problem
    3/13/2026Listed for sale$999,999$333/sqft
    Source: Bright MLS #PAPH2593748 Report a problem

    Public tax history

    Tax history is unavailable.

    Neighborhood: East Poplar

    Nearby schools

    GreatSchools rating
    Schools provided by the listing agent
    • District: Philadelphia City

    Source: Bright MLS. This data may not be complete. We recommend contacting the local school district to confirm school assignments for this home.

    Get a cash offer in 3 minutes
    Find out how much your home could sell for in as little as 3 minutes with a no-obligation cash offer.
    Estimated market value
    $1,011,100
    Get a cash offer in 3 minutes
    Find out how much your home could sell for in as little as 3 minutes with a no-obligation cash offer.
    Estimated market value
    $1,011,100