Skip main navigation
Contingent
  • $464,900

    610 Broadmore Ln, Wexford, PA 15090

    3beds
    2,000sqft
    : 
    Loading
    Get pre-qualified
    Townhouse
    Built in 2015
    3,702 Square Feet Lot
    $457,400 Zestimate®
    $232/sqft
    $127/mo HOA

    What's special

    Expansive primary suiteOpen airy floor planPantry storageGenerous sized walk-in closetNew five-burner gas stove
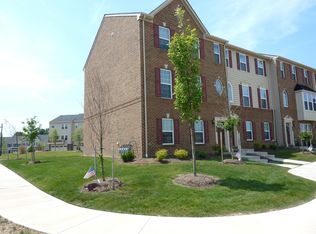
    MOVE-IN READY!! Immaculate end-unit with 4’ extension in the highly sought-after Village at Pine community! Enjoy a walkable lifestyle just steps from Giant Eagle Market District, Starbucks, Oxford Athletic Club, parks, playgrounds, and more. This beautifully maintained home features an open, airy floor plan with gleaming hardwood flooring throughout the main level. The spacious sun-drenched living room flows seamlessly into the dining area and kitchen, perfect for entertaining. Inspire your inner chef in the generous sized fully equipped kitchen with an abundance of granite countertop space, warm espresso cabinetry with pull-out shelving, pantry storage, and a new five-burner gas stove. The oversized center island with pendant lighting adds both style and functionality. Relax and unwind on the composite deck complete with a natural gas line for easy grilling. The expansive primary suite offers a tray ceiling with ambient lighting, generous sized walk-in closet, and in suite bathroom featuring a ceramic step-in shower, double bowl vanity, and soaking tub. All bedrooms are accompanied with ceiling fans and overhead lighting. Convenient second-floor laundry makes laundry a breeze and includes washer and dryer. Finished game room with solid wood built-in bookcases provides additional living space or office space. Don’t miss this exceptional brick front and side town home in a prime location just steps from community park and playground!
    46 days
    |
    753
    |
    26
    |

    Likely to sell faster than

    Zillow last checked:

    Listing updated:

    Listed by:

    Rosina Scalamogna 724-934-3400,

    HOWARD HANNA REAL ESTATE SERVICES 724-934-3400

    Source: WPMLS,MLS#: 1758278MLS LogoOriginating MLS: West Penn Multi-List

      Facts & features

      Interior

      Bedrooms & bathrooms
      • Bedrooms: 3
      • Bathrooms: 3
      • Full bathrooms: 2
      • 1/2 bathrooms: 1
      Primary bedroom
      • Level: Upper
      • Dimensions: 16x13
      Bedroom 2
      • Level: Upper
      • Dimensions: 12x12
      Bedroom 3
      • Level: Upper
      • Dimensions: 11x11
      Dining room
      • Level: Main
      • Dimensions: 16x10
      Entry foyer
      • Level: Lower
      • Dimensions: 6x4
      Game room
      • Level: Lower
      • Dimensions: 20x16
      Kitchen
      • Level: Main
      • Dimensions: 16x11
      Laundry
      • Level: Upper
      Living room
      • Level: Main
      • Dimensions: 16x11
      Heating
      • Forced Air, Gas
      Cooling
      • Central Air
      Appliances
      • Included: Some Gas Appliances, Dryer, Dishwasher, Disposal, Microwave, Refrigerator, Stove, Washer
      Features
      • Kitchen Island, Pantry
      • Flooring: Carpet, Ceramic Tile, Hardwood
      • Basement: Finished,Walk-Out Access
      Interior area
      • Total structure area: 2,000
      • Total interior livable area: 2,000 sqft

      Property

      Parking
      • Total spaces: 2
      • Parking features: Built In, Garage Door Opener
      • Has attached garage: Yes
      Features
      • Levels: Two
      • Stories: 2
      • Pool features: None
      Lot
      • Size: 3,702 Square Feet
      • Dimensions: 36 x 104
      Details
      • Parcel number: 1658S00455000000

      Construction

      Type & style
      • Home type: Townhouse
      • Architectural style: Contemporary,Two Story
      • Property subtype: Townhouse
      Materials
      • Brick, Vinyl Siding
      • Roof: Asphalt
      Condition
      • Resale
      • Year built: 2015

      Utilities & green energy

      • Sewer: Public Sewer
      • Water: Public

      Community & HOA

      Community
      • Subdivision: VILLAGE AT PINE
      HOA
      • Has HOA: Yes
      • HOA fee: $127 monthly
      Location
      • Region: Wexford

      Financial & listing details

      • Price per square foot: $232/sqft
      • Tax assessed value: $201,700
      • Annual tax amount: $4,963
      • Date on market: 6/4/2026

        Estimated market value

        $457,400

        $435,000 - $480,000

        $2,948/mo

        Price history

        DateEventPrice
        7/19/2026Contingent$464,900$232/sqft
        Source: WPMLS #1758278 Report a problem
        6/4/2026Listed for sale$464,900+39.6%$232/sqft
        Source: WPMLS #1758278 Report a problem
        3/11/2019Sold$333,000-1.8%$167/sqft
        Source: WPMLS #1376813 Report a problem
        2/2/2019Pending sale$339,000$170/sqft
        Source: KELLER WILLIAMS REALTY #1376813 Report a problem
        1/11/2019Listed for sale$339,000+3.1%$170/sqft
        Source: KELLER WILLIAMS REALTY #1376813 Report a problem
        4/30/2015Sold$328,715$164/sqft
        Source: WPMLS #1041202 Report a problem

        Public tax history

        YearProperty taxesTax assessment
        2025$4,939 -22.5%$183,700 -27%
        2024$6,372 +435.2%$251,700
        2023$1,191 $251,700
        2022$1,191 $251,700
        2021$1,191 +2%$251,700
        2020$1,167 -8.5%$251,700 -6.7%
        2019$1,276 -81.3%$269,700
        2018$6,823 +1.5%$269,700
        2017$6,724 +427.1%$269,700
        2016$1,276 $269,700
        Find assessor info on the county website

        Monthly payment

        Est. payment

        Payment breakdown

        Explore the cost of this home by adjusting the details. Changes won't be saved.
        All calculations are estimates and provided by Zillow, Inc. for informational purposes only. Actual amounts may vary.
        HOA fees may include property taxes on listings classified as Co-Ops. Contact the listing agent and/or owner for fee details.
        Mortgage interest rates are dependent on a number of factors, including credit score, down payment, and repayment length. Interest rate data provided by Zillow Group Marketplace, Inc. as of 1/1/1970 from various mortgage lenders with which we have lead or other similar arrangements; the Estimated Payment is an average of those rates.
        See how much you could borrow to make a competitive offer.

        Climate risks

        Neighborhood: 15090

        Getting around

        49 / 100
        Car-Dependent
        17 / 100
        Somewhat Bikeable

        Nearby schools

        GreatSchools rating
        Schools provided by the listing agent
        • District: Pine/Richland

        Source: WPMLS. This data may not be complete. We recommend contacting the local school district to confirm school assignments for this home.

        A local agent can set up tours, give advice and negotiate with sellers.

        A local lender can help you make sure your offer is ready when you are.

        Browse local experts

        Similar homes