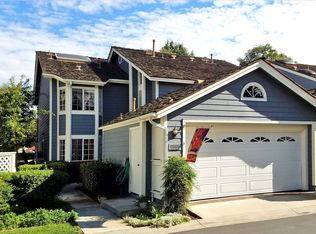
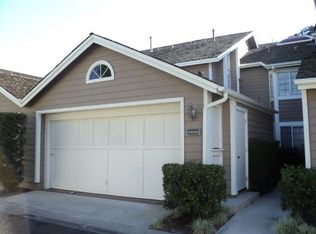
One of the largest and popular floor plans in Bixby Village. This does not back 7th street, but is located on an elevated lot, end unit, spacious patio facing a large park-like quiet greenbelt. Dining room with soaring vaulted ceiling, side patio & remote control shade. Tile, hardwood and newer plush carpet flooring. Living room with bar, fireplace and glass sliding door to lovely patio. Remodeled kitchen with recessed lighting, Zodiac Quartz counter tops, Subway back splash, new appliances & nook. Inside laundry room with direct garage access. Upper level master suite with fireplace, deck & bath with double vanities. Secondary bedrooms (1 is now an office) are spacious, light and vaulted ceilings. 2 car garage, roll up door & extra storage. Central A/C & vacuum, recessed lighting, skylights, security system new roof & exterior paint. This home has been well maintained and in move-in condition.
This property is not currently displayed as for sale or rent on Zillow. This may be different from what's on other websites or public sources.