Step into a life where everyday living feels effortlessly elevated. This fully updated four-bedroom residence is designed for both grand entertaining and intimate moments, offering three and a half beautifully appointed baths and a thoughtful layout that blends luxury with comfort. The primary suite, tucked away on the main level, is a private retreat—spa-inspired and serene—while a secondary bedroom downstairs provides ideal flexibility for guests or multigenerational living. Upstairs, a spacious game room becomes the heart of relaxed evenings and lively gatherings, surrounded by additional bedrooms that offer both style and privacy. At the center of the home, a chef-inspired kitchen sets the stage for unforgettable meals and conversations. Sleek finishes, modern updates, and generous prep space make it as functional as it is stunning, flowing seamlessly into open living areas filled with natural light. Step outside to a pool-sized backyard—your blank canvas for resort-style living, outdoor kitchens, or tranquil evenings under the Texas sky. Beyond your front door, the lifestyle expands even further. Nestled within a coveted master-planned community, residents enjoy access to a championship golf course, tennis courts, baseball diamonds, scenic walking trails, and a stocked fishing pond that invites slow mornings and sunset strolls. Here, every detail—inside and out—has been curated to offer a refined yet relaxed way of life, where luxury isn’t just a feature of the home, but a feeling you experience every single day. 2 Recently replaced HVAC units w 10 yr warranty. 2 Recently replace water heaters w warranty. Recently replaced Low E Vinyl windows.
Sold
Price Unknown
610 Buffalo Springs Dr, Allen, TX 75013
4beds
3,191sqft
Single Family Residence
Built in 1995
10,018 Square Feet Lot
$-- Zestimate®
$--/sqft
$3,071 Estimated rent
Home value
Not available
Estimated sales range
Not available
$3,071/mo
Zestimate® history
Owner options
List your home for rent
$3,071/mo
Rent Zestimate®
Find your next renter with Zillow Rental Manager. Plus, with online applications, you can quickly screen prospective tenants – for free.
$3,071/mo
Rent Zestimate®
Refinance and save
$478/mo
Est. payment
Refinancing to a lower rate could help reduce your monthly payments and save thousands over the life of the loan.
$478/mo
Est. payment
Explore your selling options
Work with a Zillow partner agent
Leverage their expertise and Zillow's premium Showcase listings to get your home seen by more buyers.
Get startedList with your own agent
Get your home in front of millions of buyers by listing it on Zillow.
Learn how to do itSell it yourself
Take full control of how buyers see your home on Zillow by listing For Sale by Owner (FSBO).
List your homeWhat's special
Pool-sized backyardFully updated four-bedroom residenceChef-inspired kitchen
Zillow last checked:
Listing updated:
Listed by:
Sonja Jordan 0482711 214-477-0646,
Keller Williams Realty-FM 972-874-1905
Bought with:
Bill Jolliff, 0711910
INC Realty, LLC
Source: NTREIS,MLS#: 21200323
Facts & features
Interior
Bedrooms & bathrooms
- Bedrooms: 4
- Bathrooms: 4
- Full bathrooms: 3
- 1/2 bathrooms: 1
Primary bedroom
- Features: Ceiling Fan(s), En Suite Bathroom, Walk-In Closet(s)
- Level: First
- Dimensions: 17 x 15
Bedroom
- Features: Ceiling Fan(s), Split Bedrooms, Walk-In Closet(s)
- Level: First
- Dimensions: 15 x 11
Bedroom
- Features: Ceiling Fan(s), Walk-In Closet(s)
- Level: Second
- Dimensions: 13 x 12
Bedroom
- Features: Ceiling Fan(s), Walk-In Closet(s)
- Level: Second
- Dimensions: 12 x 12
Primary bathroom
- Features: Built-in Features, Dual Sinks, En Suite Bathroom, Garden Tub/Roman Tub, Solid Surface Counters, Sink, Separate Shower
- Level: First
- Dimensions: 15 x 10
Breakfast room nook
- Features: Breakfast Bar
- Level: First
- Dimensions: 12 x 12
Dining room
- Features: Ceiling Fan(s)
- Level: First
- Dimensions: 13 x 12
Family room
- Features: Built-in Features, Ceiling Fan(s), Fireplace
- Level: First
- Dimensions: 19 x 19
Other
- Features: Built-in Features, Dual Sinks, Double Vanity, Granite Counters, Jack and Jill Bath
- Level: Second
- Dimensions: 7 x 6
Other
- Features: Built-in Features
- Level: First
- Dimensions: 9 x 7
Game room
- Features: Ceiling Fan(s)
- Level: Second
- Dimensions: 16 x 16
Kitchen
- Features: Breakfast Bar, Built-in Features, Butler's Pantry, Kitchen Island, Pantry, Pot Filler, Solid Surface Counters, Sink, Walk-In Pantry
- Level: First
- Dimensions: 16 x 12
Living room
- Level: First
- Dimensions: 16 x 16
Heating
- Central, Fireplace(s), Natural Gas, Zoned
Cooling
- Central Air, Ceiling Fan(s), Electric, Zoned
Appliances
- Included: Some Gas Appliances, Double Oven, Dishwasher, Gas Cooktop, Disposal, Gas Water Heater, Microwave, Plumbed For Gas, Wine Cooler
Features
- Built-in Features, Chandelier, Dry Bar, Decorative/Designer Lighting Fixtures, Granite Counters, High Speed Internet, Kitchen Island, Open Floorplan, Pantry, Smart Home, Cable TV, Walk-In Closet(s)
- Flooring: Carpet, Ceramic Tile, Engineered Hardwood
- Has basement: No
- Number of fireplaces: 1
- Fireplace features: Family Room, Gas, Gas Log, Gas Starter, Wood Burning
Interior area
- Total interior livable area: 3,191 sqft
Property
Parking
- Total spaces: 2
- Parking features: Alley Access, Garage, Garage Door Opener, Oversized, Garage Faces Rear
- Attached garage spaces: 2
Features
- Levels: Two
- Stories: 2
- Patio & porch: Covered
- Pool features: None
- Fencing: Wood
Lot
- Size: 10,018 Square Feet
- Features: Back Yard, Interior Lot, Lawn, Landscaped, Subdivision, Sprinkler System
Details
- Parcel number: R314400E03101
Construction
Type & style
- Home type: SingleFamily
- Architectural style: Traditional,Detached
- Property subtype: Single Family Residence
Materials
- Block
- Foundation: Slab
- Roof: Composition
Condition
- Year built: 1995
Utilities & green energy
- Sewer: Public Sewer
- Water: Public
- Utilities for property: Sewer Available, Underground Utilities, Water Available, Cable Available
Community & HOA
Community
- Features: Curbs, Sidewalks
- Security: Smoke Detector(s)
- Subdivision: Twin Creeks Ph Two-A & Two-B
HOA
- Has HOA: Yes
- Services included: All Facilities, Association Management, Maintenance Grounds
- HOA fee: $478 semi-annually
- HOA name: Twin Creeks Hoa
- HOA phone: 972-943-2828
Location
- Region: Allen
Financial & listing details
- Tax assessed value: $667,744
- Annual tax amount: $10,506
- Date on market: 3/6/2026
- Cumulative days on market: 19 days
- Listing terms: Cash,Conventional,VA Loan
Price history
| Date | Event | Price |
|---|---|---|
| 5/11/2026 | Sold | -- |
Source: NTREIS #21200323 Report a problem | ||
| 4/2/2026 | Pending sale | $759,000$238/sqft |
Source: NTREIS #21200323 Report a problem | ||
| 3/25/2026 | Contingent | $759,000$238/sqft |
Source: NTREIS #21200323 Report a problem | ||
| 3/17/2026 | Price change | $759,000-0.1%$238/sqft |
Source: NTREIS #21200323 Report a problem | ||
| 3/6/2026 | Listed for sale | $760,000-3.2%$238/sqft |
Source: NTREIS #21200323 Report a problem | ||
| 10/2/2025 | Listing removed | $784,900$246/sqft |
Source: NTREIS #20965829 Report a problem | ||
| 9/8/2025 | Price change | $784,900-1.9%$246/sqft |
Source: NTREIS #20965829 Report a problem | ||
| 8/21/2025 | Price change | $799,900-3%$251/sqft |
Source: NTREIS #20965829 Report a problem | ||
| 7/22/2025 | Price change | $825,000-0.6%$259/sqft |
Source: NTREIS #20965829 Report a problem | ||
| 7/18/2025 | Price change | $829,990-2.4%$260/sqft |
Source: NTREIS #20965829 Report a problem | ||
| 6/17/2025 | Listed for sale | $849,990+95.4%$266/sqft |
Source: NTREIS #20965829 Report a problem | ||
| 6/8/2020 | Sold | -- |
Source: Agent Provided Report a problem | ||
| 6/1/2020 | Pending sale | $435,000$136/sqft |
Source: Keller Williams Realty Allen #14323343 Report a problem | ||
| 4/28/2020 | Price change | $435,000-0.9%$136/sqft |
Source: Keller Williams Realty Allen #14323343 Report a problem | ||
| 4/17/2020 | Listed for sale | $439,000+39.4%$138/sqft |
Source: Keller Williams Realty Allen #14323343 Report a problem | ||
| 9/19/2012 | Sold | -- |
Source: Agent Provided Report a problem | ||
| 8/29/2012 | Pending sale | $315,000$99/sqft |
Source: Keller Williams - Allen #11804643 Report a problem | ||
| 7/15/2012 | Listed for sale | $315,000$99/sqft |
Source: Keller Williams Realty Allen #11804643 Report a problem | ||
Public tax history
| Year | Property taxes | Tax assessment |
|---|---|---|
| 2025 | $9,670 +6.7% | $651,486 +10% |
| 2024 | $9,059 +10.5% | $592,260 +10% |
| 2023 | $8,197 -10.3% | $538,418 +10% |
| 2022 | $9,135 -3.4% | $489,471 +10% |
| 2021 | $9,461 +1.6% | $444,974 -0.5% |
| 2020 | $9,310 -1% | $447,261 +0.5% |
| 2019 | $9,400 -4.6% | $445,000 0% |
| 2018 | $9,853 +13.7% | $445,211 +3.7% |
| 2017 | $8,667 | $429,517 +8.6% |
| 2016 | $8,667 +14.8% | $395,476 +7.9% |
| 2015 | $7,548 | $366,568 +16.9% |
| 2014 | $7,548 | $313,609 +4.4% |
| 2013 | -- | $300,475 +3.8% |
| 2012 | -- | $289,489 +0.6% |
| 2011 | -- | $287,861 -4.6% |
| 2010 | -- | $301,736 -3.5% |
| 2009 | -- | $312,724 -0.9% |
| 2008 | -- | $315,411 +0.5% |
| 2007 | -- | $313,736 +4.6% |
| 2006 | -- | $299,982 +0.6% |
| 2005 | -- | $298,230 +2.9% |
| 2004 | -- | $289,867 +5.6% |
| 2003 | -- | $274,607 +0.7% |
| 2002 | -- | $272,584 -0.8% |
| 2001 | -- | $274,853 +6.1% |
| 2000 | -- | $259,061 |
Find assessor info on the county website
Neighborhood: Twin Creeks
Nearby homes
- $771,6004 bd3 ba3.2k sqft612 Buffalo Springs Dr, Allen, TX 75013Off Market
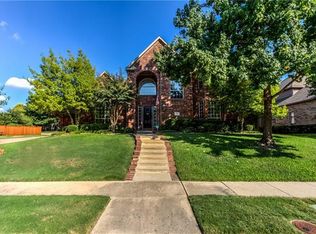
- $686,0003 bd3 ba2.7k sqft608 Buffalo Springs Dr, Allen, TX 75013Off Market
- $818,0004 bd4 ba4.5k sqft602 Sabine Ct, Allen, TX 75013Off Market
- $901,9004 bd4 ba4k sqft509 Twin Creeks Dr, Allen, TX 75013Off Market

- $742,9004 bd4 ba3.1k sqft601 Twin Creeks Dr, Allen, TX 75013Off Market
- $760,1004 bd4 ba3.5k sqft613 Buffalo Springs Dr, Allen, TX 75013Off Market
- $691,3004 bd4 ba2.7k sqft507 Twin Creeks Dr, Allen, TX 75013Off Market
- $776,0004 bd3 ba3.6k sqft700 Buffalo Springs Dr, Allen, TX 75013Off Market
Nearby schools
GreatSchools rating
- 8/10Flossie Floyd Green Elementary SchoolGrades: K-6Distance: 0.5 mi
- 10/10Ereckson Middle SchoolGrades: 7-8Distance: 0.9 mi
- 8/10Allen High SchoolGrades: 9-12Distance: 2.8 mi
Schools provided by the listing agent
- Elementary: Green
- Middle: Ereckson
- High: Allen
- District: Allen ISD
Source: NTREIS. This data may not be complete. We recommend contacting the local school district to confirm school assignments for this home.
- Texas
- Collin County
- Allen
- 75013
- Twin Creeks
- 610 Buffalo Springs Dr
Nearby cities
Nearby neighborhoods
Nearby zip codes
Other Allen Topics
