Skip main navigation
Pending inspection
  • Listed by: RE/MAX Whatcom County, Inc. • Wayne Lyle
    $319,900

    610 Calhoun Drive, Point Roberts, WA 98281

    2beds
    728sqft
    : 
    $1,949/mo
    Get pre-qualified
    Single Family Residence
    Built in 1936
    7,117 Square Feet Lot
    $309,700 Zestimate®
    $439/sqft
    $-- HOA

    What's special

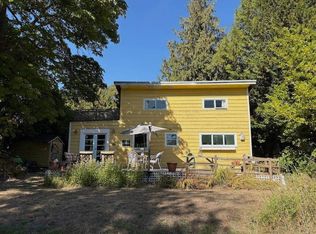

    South Beach cottage in sunny Point Roberts! Cozy living room has a wonderful layout with a fireplace and large bright windows. Fully renovated bathroom with laundry. All windows in the home have been upgraded with vinyl double pane windows, and this home has a newer roof and septic system. Kitchen has an eating area and enters off to a deck for summer BBQs. Large 72 x 100 foot lot with lots of rear yard privacy. Spotlessly clean. Enjoy your sunny Point Roberts beach lifestyle! Cottages in this price range are hard to find!
    30 days
    |
    1,193
    |
    61
    |

    Likely to sell faster than

    Zillow last checked:

    Listing updated:

    Listed by:

    Wayne Lyle,

    RE/MAX Whatcom County, Inc.

    Source: NWMLS as distributed by MLS GRID,MLS#: 2559568MLS Logo

      Facts & features

      Interior

      Bedrooms & bathrooms
      • Bedrooms: 2
      • Bathrooms: 1
      • Full bathrooms: 1
      • Main level bathrooms: 1
      • Main level bedrooms: 2
      Primary bedroom
      • Level: Main
      Bedroom
      • Level: Main
      Bathroom full
      • Level: Main
      Entry hall
      • Level: Main
      Kitchen with eating space
      • Level: Main
      Living room
      • Level: Main
      Heating
      • Fireplace, Baseboard, Electric
      Cooling
      • None
      Appliances
      • Included: Dryer, Refrigerator, Stove(s)/Range(s), Washer, Dryer(s), Refrigerator(s), Washer(s)
      Features
      • Basement: None
      • Number of fireplaces: 1
      • Fireplace features: Wood Burning, Main Level: 1, Fireplace
      Interior area
      • Total structure area: 728
      • Total interior livable area: 728 sqft

      Property

      Parking
      • Parking features: Driveway
      Features
      • Levels: One
      • Stories: 1
      • Entry location: Main
      • Patio & porch: Fireplace
      Lot
      • Size: 7,117 Square Feet
      • Dimensions: 72 by 100
      • Topography: Level
      Details
      • Parcel number: 4053105485490000
      • Zoning: RR2
      • Zoning description: Jurisdiction: County
      • Special conditions: Standard

      Construction

      Type & style
      • Home type: SingleFamily
      • Architectural style: Cabin,1 Story
      • Property subtype: Single Family Residence
      Materials
      • Wood Siding
      • Roof: Composition
      Condition
      • Good
      • Year built: 1936

      Utilities & green energy

      • Electric: Company: PSE
      • Sewer: Septic Tank
      • Water: Public, Company: Point Roberts

      Community & HOA

      Community
      • Subdivision: Point Roberts
      Location
      • Region: Pt Roberts

      Financial & listing details

      • Price per square foot: $439/sqft
      • Tax assessed value: $251,628
      • Annual tax amount: $2,174
      • Date on market: 7/23/2026
      • Cumulative days on market: 32 days
      • Listing terms: Conventional
      • Inclusions: Dryer(s), Refrigerator(s), Stove(s)/Range(s), Washer(s)

        Estimated market value

        $309,700

        $294,000 - $325,000

        $1,735/mo

        Price history

        DateEventPrice
        8/5/2026Pending sale$319,900$439/sqft
        Source: NWMLS as distributed by MLS GRID #2559568 Report a problem
        7/25/2026Listed for sale$319,900+128%$439/sqft
        Source: NWMLS as distributed by MLS GRID #2559568 Report a problem
        1/11/2006Sold$140,280$193/sqft
        Source: Public Record Report a problem

        Public tax history

        YearProperty taxesTax assessment
        2024$2,156 +4.8%$251,628 +4.8%
        2023$2,057 +3.6%$240,130 +9.5%
        2022$1,985 +8.2%$219,297 +24.8%
        2021$1,834 +0.4%$175,777 +8%
        2020$1,827 $162,754 +4.3%
        2019$1,827 +0.3%$156,118 +11.2%
        2018$1,822 +7.5%$140,348 +4.7%
        2017$1,695 +9.3%$134,040 +2%
        2016$1,551 +5.6%$131,412 -5.9%
        2015$1,468 $139,613 -4.3%
        2014$1,468 -5.9%$145,955 +4.4%
        2013$1,561 $139,745
        2012-- $139,745 -3.5%
        2011-- $144,786
        2010-- $144,786 +43.1%
        2009$854 -3.4%$101,170
        2008$884 $101,170
        2007$884 +78.7%$101,170 +148.6%
        2005$494 $40,690
        2004$494 -1.5%$40,690
        2003$502 +1.6%$40,690
        2002$494 -9.2%$40,690 -9%
        2001$544 $44,690
        2000-- $44,690
        1999-- $44,690
        Find assessor info on the county website

        Monthly payment

        Est. payment

        Payment breakdown

        Explore the cost of this home by adjusting the details. Changes won't be saved.
        All calculations are estimates and provided by Zillow, Inc. for informational purposes only. Actual amounts may vary.
        HOA fees may include property taxes on listings classified as Co-Ops. Contact the listing agent and/or owner for fee details.
        See how much you could borrow to make a competitive offer.

        Climate risks

        Neighborhood: 98281

        Getting around

        9 / 100
        Car-Dependent
        37 / 100
        Somewhat Bikeable

        Nearby schools

        GreatSchools rating

        A local agent can set up tours, give advice and negotiate with sellers.

        Browse local experts

        Similar homes