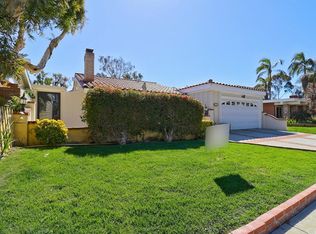
Fully updated turnkey beauty situated on the Northern edge of The Shorecliffs Golf Course in the highly sought-after world-class beach town of San Clemente. With sweeping golf course, morning sunrise skies and neighborhood city lights views this light, bright and inviting escape is situated near the end of a sleepy single loaded cul-de-sac with amply street parking, a two-car driveway and a 2 car direct access garage. A true must see. Featuring a welcoming front yard patio, a great place to play, entertain or relax while taking in the evening sunset skies. With the elegant stone walls and concrete hardscape there is minimal landscaping but ample room for gardening with numerous mature planter beds. Certainly, enough options to really make this space your own. From the entry patio step through the all-new double door entrance into a spacious, fully updated light and bright vaulted ceiling sunken formal living room with a gorgeous focal point floor to ceiling fireplace and hearth and an oversized formal dining room which adjoins access to a central sitting area alcove. Off the formal living spaces, and down a long butler’s pantry hallway are the fully updated kitchen and family room spaces. With great light from a large door out to the view patio these spaces will certainly be the heart of the home. Fully renovated complete with quartz counters, sleek tile backsplash, all new cabinetry, stainless steel appliances and all new lighting, fixtures and hardware the kitchen features enough space to possibly host a small task island and offers a wealth of convenient prep and storage space. With ample room to relax or entertain, with that large door to the patio, the family room is primed for enviable indoor outdoor casual living. Next, the primary suite features great light from a large door that allows for private view patio access, an abundance of space, dual closets and a fully renovated spa-like ensuite will an all-new dual sink vanity and a convenient step-in shower. Two guest bedrooms and a fully renovated guest bath complete the residence. Out back there is ample space to play, entertain or relax with security and ease all while enjoying sweeping golf course frontage views. Enjoy access to great schools, the beach, wonderful community events and so much more that is unique to those residing in San Clemente. With great restaurants, shopping and commuting options not far this is the one. Welcome home.
Sold for $1,498,000
Zillow last checked:
Listing updated:
Bought with:
Ashley Hyde, DRE #01996461
Compass
Source: CRMLS,MLS#: OC26119579 Originating MLS: California Regional MLS
Originating MLS: California Regional MLSPrice history
| Date | Event | Price |
|---|---|---|
| 7/13/2026 | Sold | $1,498,000$800/sqft |
Source:  CRMLS #OC26119579 Report a problem CRMLS #OC26119579 Report a problem | ||
| 7/2/2026 | Pending sale | $1,498,000$800/sqft |
Source: CRMLS #OC26119579 Report a problem | ||
| 6/12/2026 | Contingent | $1,498,000$800/sqft |
Source: CRMLS #OC26119579 Report a problem | ||
| 6/2/2026 | Listed for sale | $1,498,000+48.3%$800/sqft |
Source: CRMLS #OC26119579 Report a problem | ||
| 3/11/2026 | Sold | $1,010,000+26.3%$540/sqft |
Source: Public Record Report a problem | ||
| 2/12/2026 | Pending sale | $800,000$427/sqft |
Source: CRMLS #OC25281390 Report a problem | ||
| 2/10/2026 | Contingent | $800,000$427/sqft |
Source: CRMLS #OC25281390 Report a problem | ||
| 2/10/2026 | Pending sale | $800,000$427/sqft |
Source: CRMLS #OC25281390 Report a problem | ||
| 2/9/2026 | Listed for sale | $800,000+115.6%$427/sqft |
Source: CRMLS #OC25281390 Report a problem | ||
| 7/9/2001 | Sold | $371,000+68.6%$198/sqft |
Source: Public Record Report a problem | ||
| 6/1/1998 | Sold | $220,000$118/sqft |
Source: Public Record Report a problem | ||
Nearby homes
- $1,294,7003 bd2 ba1.8k sqft612 Calle Vicente, San Clemente, CA 92673Off Market
- $1,515,3004 bd3 ba2.3k sqft608 Calle Vicente, San Clemente, CA 92673Off Market
- $1,273,3003 bd2 ba1.8k sqft614 Calle Vicente, San Clemente, CA 92673Off Market
- $1,423,7003 bd2 ba1.8k sqft606 Calle Vicente, San Clemente, CA 92673Off Market
Get a cash offer in 3 minutes
Find out how much your home could sell for in as little as 3 minutes with a no-obligation cash offer.
Estimated market value
$1,499,000
