Fantastic NEWLY BUILT HOME – BLOCK CONSTRUCTION – Wonderful floorplan on this 4 bedroom, 2 bath, 2 car garage home. This home features VAULTED CEILINGS in the living space and primary bedroom, BEAUTIFUL FIXTURES THROUGHOUT, including matte black hardware, ceiling fans in all rooms and stylish lighting everywhere. This LIGHT and BRIGHT home has large windows, WATERPROOF luxury laminate flooring, 42" SOLID WOOD kitchen cabinets with CROWN MOLDING, QUARTZ countertops, workstation sink, herringbone backsplash, under cabinet lighting, and counter height seating peninsula. This brand-new build means EVERYTHING IS NEW, from the slab up, including the a/c, architectural shingle roof, double pane windows, plumbing, et cetera, along with a WARRANTY. NO HOA - park your BOAT/RV on this large lot! Close to everything with an easy drive up Lake Mary Blvd to I-4 or jump on 417 right out the back. **BEAUTIFUL HOME ** NEW CONSTRUCTION ** MOVE-IN READY ** GREAT LOCATION ** NO HOA **
Sold for $399,900
$399,900
610 CAMELLIA COURT, SANFORD, FL 32773
4beds
1,558sqft
Single Family Residence
Built in 2025
0.28 Acres Lot
$396,800 Zestimate®
$257/sqft
$2,243 Estimated rent
Home value
$396,800
$361,000 - $436,000
$2,243/mo
Zestimate® history
Owner options
List your home for rent
$2,243/mo
Rent Zestimate®
Find your next renter with Zillow Rental Manager. Plus, with online applications, you can quickly screen prospective tenants – for free.
$2,243/mo
Rent Zestimate®
Refinance and save
$2,677/mo
Est. payment
Refinancing to a lower rate could help reduce your monthly payments and save thousands over the life of the loan.
$2,677/mo
Est. payment
Explore your selling options
Work with a Zillow partner agent
Leverage their expertise and Zillow's premium Showcase listings to get your home seen by more buyers.
Get startedList with your own agent
Get your home in front of millions of buyers by listing it on Zillow.
Learn how to do itSell it yourself
Take full control of how buyers see your home on Zillow by listing For Sale by Owner (FSBO).
List your homeWhat's special
Stylish lightingCounter height seating peninsulaLarge lotQuartz countertopsLarge windowsWorkstation sinkVaulted ceilings
Zillow last checked:
Listing updated:
Listed by:
Hannah Evans 407-920-6779,
FLORIDA REALTY INVESTMENTS 407-207-2220,
Jeannine Evans 407-925-1349,
FLORIDA REALTY INVESTMENTS
Bought with:
Lorena Ortega, 3061716
INT'L PROFESSIONAL REALTY INC
Mercedes Lobo Mora, 3616791
INT'L PROFESSIONAL REALTY INC
Source: Stellar MLS,MLS#: O6336597 Originating MLS: Orlando Regional
Originating MLS: Orlando Regional
Facts & features
Interior
Bedrooms & bathrooms
- Bedrooms: 4
- Bathrooms: 2
- Full bathrooms: 2
Primary bedroom
- Features: Walk-In Closet(s)
- Level: First
- Area: 156 Square Feet
- Dimensions: 13x12
Bedroom 2
- Features: Built-in Closet
- Level: First
- Area: 121 Square Feet
- Dimensions: 11x11
Bedroom 3
- Features: Built-in Closet
- Level: First
- Area: 126.5 Square Feet
- Dimensions: 11.5x11
Bedroom 4
- Features: Built-in Closet
- Level: First
- Area: 126.5 Square Feet
- Dimensions: 11.5x11
Dinette
- Level: First
- Area: 115 Square Feet
- Dimensions: 11.5x10
Kitchen
- Level: First
Living room
- Level: First
- Area: 297 Square Feet
- Dimensions: 16.5x18
Heating
- Central
Cooling
- Central Air
Appliances
- Included: Dishwasher, Disposal, Microwave, Range
- Laundry: In Garage, Washer Hookup, Electric Dryer Hookup
Features
- Kitchen/Family Room Combo, Solid Wood Cabinets, Ceiling Fan(s), Eating Space In Kitchen, Primary Bedroom Main Floor, Stone Counters, Vaulted Ceiling(s), Walk-In Closet(s)
- Flooring: Tile, Luxury Vinyl
- Doors: Sliding Doors
- Windows: Low Emissivity Windows, Double Pane Windows
- Has fireplace: No
Interior area
- Total structure area: 2,166
- Total interior livable area: 1,558 sqft
Property
Parking
- Total spaces: 2
- Parking features: Garage - Attached
- Attached garage spaces: 2
Features
- Levels: One
- Stories: 1
- Patio & porch: Patio
- Exterior features: Private Mailbox
- Fencing: Chain Link,Vinyl
Lot
- Size: 0.28 Acres
Details
- Parcel number: 1420305010N000070
- Zoning: R-1A
- Special conditions: None
Construction
Type & style
- Home type: SingleFamily
- Architectural style: Florida
- Property subtype: Single Family Residence
Materials
- Block
- Foundation: Slab
- Roof: Shingle
Condition
- Completed
- New construction: Yes
- Year built: 2025
Details
- Builder model: Custom Model
- Builder name: Triton Builders
- Warranty included: Yes
Utilities & green energy
- Sewer: Public Sewer
- Water: Public
- Utilities for property: Electricity Connected
Community & HOA
Community
- Pet fee: $0 monthly
- Subdivision: SUNLAND ESTATES
HOA
- Has HOA: No
Location
- Region: Sanford
Financial & listing details
- Price per square foot: $257/sqft
- Tax assessed value: $85,000
- Annual tax amount: $829
- Date on market: 8/21/2025
- Cumulative days on market: 32 days
- Listing terms: Cash,Conventional,FHA,VA Loan
- Ownership: Fee Simple
- Total actual rent: 0
- Electric utility on property: Yes
- Road surface type: Paved
Price history
| Date | Event | Price |
|---|---|---|
| 11/21/2025 | Sold | $399,900$257/sqft |
Source:  Stellar MLS #O6336597 Report a problem Stellar MLS #O6336597 Report a problem | ||
| 9/22/2025 | Pending sale | $399,900$257/sqft |
Source: Stellar MLS #O6336597 Report a problem | ||
| 9/17/2025 | Price change | $399,900-4.3%$257/sqft |
Source: Stellar MLS #O6336597 Report a problem | ||
| 9/6/2025 | Price change | $417,900-0.5%$268/sqft |
Source: Stellar MLS #O6336597 Report a problem | ||
| 8/22/2025 | Listed for sale | $419,900+1399.6%$270/sqft |
Source: Stellar MLS #O6336597 Report a problem | ||
| 4/20/2021 | Sold | $28,000+300%$18/sqft |
Source: Public Record Report a problem | ||
| 5/9/2016 | Sold | $7,000$4/sqft |
Source: Public Record Report a problem | ||
Public tax history
| Year | Property taxes | Tax assessment |
|---|---|---|
| 2025 | $1,314 +58.4% | $60,114 +10% |
| 2024 | $829 +15.7% | $54,649 +10% |
| 2023 | $717 +16.5% | $49,681 +8.3% |
| 2022 | $615 -22.5% | $45,863 +32.2% |
| 2021 | $794 +6.6% | $34,697 +10% |
| 2020 | $744 +5.8% | $31,543 +10% |
| 2019 | $703 | $28,675 -2.9% |
| 2018 | $703 +6.6% | $29,542 +24.7% |
| 2017 | $660 +9.9% | $23,698 -1.9% |
| 2016 | $601 -0.4% | $24,157 +11.3% |
| 2015 | $603 | $21,710 +1.4% |
| 2014 | $603 +80% | $21,413 +2.3% |
| 2013 | $335 -49.2% | $20,935 -51.2% |
| 2012 | $660 +2.2% | $42,940 +3.3% |
| 2011 | $646 -15.9% | $41,573 -15% |
| 2010 | $768 -26.4% | $48,895 -26.7% |
| 2009 | $1,043 -29% | $66,727 -31.5% |
| 2008 | $1,467 -6.7% | $97,437 -8.6% |
| 2007 | $1,574 -1% | $106,549 +8.1% |
| 2006 | $1,589 +35.5% | $98,589 +37.8% |
| 2005 | $1,173 +284.1% | $71,555 +66.2% |
| 2004 | $305 +3.2% | $43,059 +1.9% |
| 2003 | $296 +4.4% | $42,256 +2.4% |
| 2002 | $283 +11.1% | $41,266 +4.6% |
| 2000 | $255 | $39,433 |
Find assessor info on the county website
Neighborhood: 32773
Nearby homes
- $231,3002 bd1 ba1.1k sqft608 Camellia Ct, Sanford, FL 32773Off Market
- $241,7002 bd1 ba960 sqft612 Camellia Ct, Sanford, FL 32773Off Market
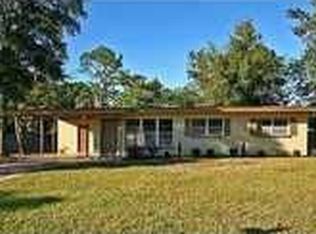
- $234,2003 bd1 ba1k sqft117 S Sunland Dr, Sanford, FL 32773Off Market
- $352,1003 bd3 ba1.6k sqft115 S Sunland Dr, Sanford, FL 32773Off Market

- $249,0003 bd1 ba1k sqft624 Camellia Ct, Sanford, FL 32773Off Market
- $358,2003 bd2 ba1.6k sqft613 Camellia Ct #SOLD, Sanford, FL 32773Off Market
- $506,400-- bd-- ba1.6k sqft613 Camellia Ct #LEAD, Sanford, FL 32773Off Market
- $283,4004 bd2 ba1.6k sqft613 Camellia Ct, Sanford, FL 32773Off Market
Nearby schools
GreatSchools rating
- 3/10Pine Crest Elementary SchoolGrades: PK-5Distance: 2 mi
- 7/10Greenwood Lakes Middle SchoolGrades: 6-8Distance: 3.6 mi
- 5/10Lake Mary High SchoolGrades: 9-12Distance: 3.4 mi
Schools provided by the listing agent
- Middle: Greenwood Lakes Middle
- High: Lake Mary High
Source: Stellar MLS. This data may not be complete. We recommend contacting the local school district to confirm school assignments for this home.
Get a cash offer in 3 minutes
Find out how much your home could sell for in as little as 3 minutes with a no-obligation cash offer.
Estimated market value
$396,800
Get a cash offer in 3 minutes
Find out how much your home could sell for in as little as 3 minutes with a no-obligation cash offer.
Estimated market value
$396,800
- Florida
- Seminole County
- Sanford
- 32773
- 610 CAMELLIA COURT
Nearby cities
Nearby zip codes
Other Sanford Topics
