Please note - due to holiday parade, road closures in Lewisville 2:30-4:30 on Sunday 12/14. Located in the desirable Shallowford Forest neighborhood, this contemporary 3 bed/2 bath home is nestled on a private wooded .63 acre cul-de-sac lot. Highlights include stunning floor to ceiling windows in the great room, gas log brick fireplace, main level primary with en-suite bath, main level laundry closet, 2 extra-large upstairs bedrooms with a jack-and-jill bath. Step out onto the screened porch and listen to birdsong in the morning or enjoy a meal or glass of wine in the evening to the sound of leaves dancing in the wind. Downstairs is a large (19x27) attached 2 car-garage with workshop space and a finished recreation room with a 2nd brick fireplace (wood burning). No HOA. Roof replaced by Burris Roofing 2023. Home conveniently located just minutes from downtown Lewisville and the 421/Business 40 interchange. Home priced to reflect need for cosmetic updates.
Sold for $327,000
$327,000
610 Carrington Pl, Lewisville, NC 27023
3beds
2,341sqft
Stick/Site Built, Residential, Single Family Residence
Built in 1976
0.63 Acres Lot
$330,600 Zestimate®
$--/sqft
$2,265 Estimated rent
Home value
$330,600
$304,000 - $360,000
$2,265/mo
Zestimate® history
Owner options
List your home for rent
$2,265/mo
Rent Zestimate®
Find your next renter with Zillow Rental Manager. Plus, with online applications, you can quickly screen prospective tenants – for free.
$2,265/mo
Rent Zestimate®
Refinance and save
$1,973/mo
Est. payment
Refinancing to a lower rate could help reduce your monthly payments and save thousands over the life of the loan.
$1,973/mo
Est. payment
Explore your selling options
Work with a Zillow partner agent
Leverage their expertise and Zillow's premium Showcase listings to get your home seen by more buyers.
Get startedList with your own agent
Get your home in front of millions of buyers by listing it on Zillow.
Learn how to do itSell it yourself
Take full control of how buyers see your home on Zillow by listing For Sale by Owner (FSBO).
List your homeWhat's special
Finished recreation roomJack-and-jill bathMain level laundry closetScreened porchGas log brick fireplace
Zillow last checked:
Listing updated:
Listed by:
Cheryl Gross 336-575-4482,
Berkshire Hathaway HomeServices Carolinas Realty
Bought with:
Jami Southern-Raines, 354432
Keller Williams Realty Elite
Source: Triad MLS,MLS#: 1203686
Facts & features
Interior
Bedrooms & bathrooms
- Bedrooms: 3
- Bathrooms: 2
- Full bathrooms: 2
- Main level bathrooms: 1
Primary bedroom
- Level: Main
- Dimensions: 12 x 14
Bedroom 2
- Level: Second
- Dimensions: 11.17 x 19.33
Bedroom 3
- Level: Second
- Dimensions: 11.17 x 19.33
Dining room
- Level: Main
- Dimensions: 12.17 x 8.42
Kitchen
- Level: Main
- Dimensions: 12.17 x 14
Living room
- Level: Main
- Dimensions: 28 x 16.17
Recreation room
- Level: Basement
- Dimensions: 26.25 x 15.17
Heating
- Heat Pump, Electric
Cooling
- Central Air
Appliances
- Included: Dishwasher, Disposal, Free-Standing Range, Electric Water Heater
- Laundry: Dryer Connection, Main Level, Washer Hookup
Features
- Ceiling Fan(s), Dead Bolt(s), Kitchen Island, Pantry, Vaulted Ceiling(s)
- Flooring: Carpet, Vinyl
- Doors: Storm Door(s)
- Basement: Partially Finished, Basement
- Number of fireplaces: 2
- Fireplace features: Gas Log, Basement, Den
Interior area
- Total structure area: 2,970
- Total interior livable area: 2,341 sqft
- Finished area above ground: 1,863
- Finished area below ground: 478
Property
Parking
- Total spaces: 2
- Parking features: Garage, Paved, Driveway, Garage Door Opener, Basement
- Attached garage spaces: 2
- Has uncovered spaces: Yes
Features
- Levels: One and One Half
- Stories: 1
- Pool features: None
Lot
- Size: 0.63 Acres
- Features: City Lot, Cul-De-Sac, Wooded, Not in Flood Zone
Details
- Parcel number: 5874795703
- Zoning: RS20
- Special conditions: Owner Sale
- Other equipment: Sump Pump
Construction
Type & style
- Home type: SingleFamily
- Architectural style: Contemporary
- Property subtype: Stick/Site Built, Residential, Single Family Residence
Materials
- Masonite, Wood Siding
Condition
- Year built: 1976
Utilities & green energy
- Sewer: Septic Tank
- Water: Public
Community & HOA
Community
- Security: Security Lights, Smoke Detector(s)
- Subdivision: Shallowford Forest
HOA
- Has HOA: No
Location
- Region: Lewisville
Financial & listing details
- Tax assessed value: $281,100
- Annual tax amount: $2,237
- Date on market: 12/9/2025
- Cumulative days on market: 5 days
- Listing agreement: Exclusive Right To Sell
- Listing terms: Cash,Conventional,FHA,VA Loan
Price history
| Date | Event | Price |
|---|---|---|
| 1/15/2026 | Sold | $327,000+2.2% |
Source:  Triad MLS #1203686 Report a problem Triad MLS #1203686 Report a problem | ||
| 12/14/2025 | Pending sale | $319,900 |
Source: Triad MLS #1203686 Report a problem | ||
| 12/9/2025 | Listed for sale | $319,900 |
Source: Triad MLS #1203686 Report a problem | ||
Public tax history
| Year | Property taxes | Tax assessment |
|---|---|---|
| 2025 | $2,238 +23.8% | $281,100 +53.8% |
| 2024 | $1,807 +4.8% | $182,800 |
| 2023 | $1,725 | $182,800 |
| 2022 | -- | $182,800 |
| 2021 | $1,716 +4.5% | $182,800 +12.2% |
| 2020 | $1,642 -1% | $162,900 |
| 2019 | $1,658 +3.4% | $162,900 |
| 2018 | $1,603 | $162,900 +13.9% |
| 2016 | -- | $142,979 |
| 2015 | $1,413 | $142,979 |
| 2014 | -- | $142,979 |
| 2013 | -- | -- |
| 2012 | -- | $168,501 |
| 2011 | -- | $168,501 |
| 2010 | -- | $168,501 |
| 2009 | -- | $168,501 +7.5% |
| 2008 | -- | $156,779 |
| 2007 | -- | $156,779 |
| 2006 | -- | -- |
| 2005 | -- | $156,779 +7.5% |
| 2004 | -- | $145,813 |
| 2003 | -- | $145,813 +1.3% |
| 2002 | -- | $143,958 |
| 2001 | -- | $143,958 +10.6% |
| 2000 | -- | $130,155 |
Find assessor info on the county website
Neighborhood: 27023
Nearby homes
- $310,5003 bd3 ba2.4k sqft600 Carrington Pl, Lewisville, NC 27023Off Market

- $26,900-- bd-- ba-- sqft620 Carrington Pl, Lewisville, NC 27023Off Market
- $318,2003 bd2 ba2k sqft601 Carrington Pl, Lewisville, NC 27023Off Market

- $295,0003 bd2 ba1.6k sqft601 Carrington Pl, Lewisville, NC 27023Sold
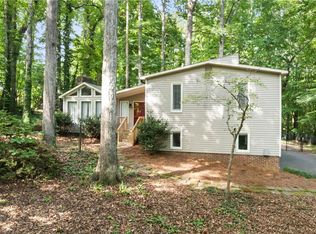
- $328,9003 bd2 ba2.2k sqft630 Carrington Pl, Lewisville, NC 27023Off Market
- $979,3004 bd4 ba3k sqft8341 Tuscany Dr, Lewisville, NC 27023Off Market
- $329,0004 bd3 ba2.4k sqft615 Carrington Pl, Lewisville, NC 27023Off Market
- $307,6003 bd2 ba1.8k sqft8026 Deverow Ct, Lewisville, NC 27023Off Market
Nearby schools
GreatSchools rating
- 9/10Lewisville ElementaryGrades: PK-5Distance: 0.9 mi
- 8/10Lewisville MiddleGrades: 6-8Distance: 1.8 mi
- 9/10Reagan High SchoolGrades: 9-12Distance: 5.9 mi
Schools provided by the listing agent
- Elementary: Lewisville
- Middle: Lewisville
- High: Reagan
Source: Triad MLS. This data may not be complete. We recommend contacting the local school district to confirm school assignments for this home.
Get a cash offer in 3 minutes
Find out how much your home could sell for in as little as 3 minutes with a no-obligation cash offer.
Estimated market value
$330,600
Get a cash offer in 3 minutes
Find out how much your home could sell for in as little as 3 minutes with a no-obligation cash offer.
Estimated market value
$330,600
- North Carolina
- Forsyth County
- Lewisville
- 27023
- 610 Carrington Pl
Nearby cities
Nearby zip codes
Other Lewisville Topics
