Sunshine floods this 20-foot-wide Park Slope residence built in 1886.
The 3-light filled story two family brick federal home is located on tree lined, coveted Carroll Street. The generous footprint is currently figured as an upper duplex and high-income garden floor rental and can be easily converted to a single-family home where you can enjoy all the spaciousness for yourself.
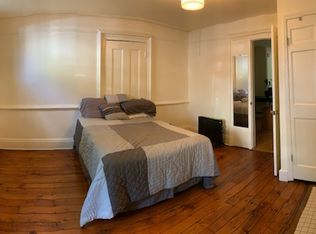
Elegant details abound in this tranquil home. Original wide pine plank floors, a graciously carved marble mantel adorns the wood burning fireplace, floor to ceiling windows with original wood shutters and decorative plaster mouldings that have been lovingly restored.
The airy, loft-like front parlor boasts beautiful ceiling heights and seamlessly flows to the back parlor where the original sliding pocket doors can be closed to divide the North and South parlor, creating an intimate setting. Easily accessible off the rear parlor is a private large deck, perfect for entertaining and al fresco dinning.
Notice the bright, large southern facing windowed, open French country kitchen with custom cabinetry and breakfast island with seating. In this architecturally designed home, the dining room can accommodate a dinner party of twelve or more guests who can sit comfortably on the tailor-made cherry wood banquette that offers ample storage for all your dining needs. Display your artwork on craftsman-made cherry wood shelves floating alongside the extra-large media/china cabinet. The one-of-a-kind custom designed powder room boasts a handmade stone sink originating from a quarry in the Southwest.
The upper duplex has two large bedrooms plus an office and or nursery. The primary bedroom has ample closet space with a an original Shoji screen closet with custom built in shelves and dresser. The spacious skylit bathroom with French overtones is conveniently located between the two bedforms. Washer dryer easily accessible from the bedrooms.
As you descend the stairs one is bathed in sunlight from the large skylight.
The lower garden rental with original pine plank floors and uniquely designed Shoji screens presents easy access to the lush verdant south facing garden adorned with original blue stone.
With additional FAR, this home has the potential to possibly build approximately 400 sf of additional living space. Plus, a roof deck.
You couldn’t pick a more desirable location. A stones throw to the subway, mere steps to all the fabulous fifth Ave restaurants and shops and PS. 321 school can be yours.
This brick federal beauty reflects the charm and elegance of living in Brooklyn’s cherished neighborhood. Happily, family owned for over 36 years.
Deeded parking space in indoor garage a short walk away-availble for addiotnal cost, inquire within.
For sale by owner (Broker/Daughter)
Cindia Clark 917-669-7050
Sold
$3,225,000
610 Carroll St #1, Brooklyn, NY 11215
4beds
3,200sqft
Single Family Residence
Built in 1901
-- sqft lot
$3,978,500 Zestimate®
$1,008/sqft
$-- Estimated rent
Home value
$3,978,500
$3.50M - $4.58M
Not available
Zestimate® history
Owner options
List your home for rent
Find your next renter with Zillow Rental Manager. Plus, with online applications, you can quickly screen prospective tenants – for free.
Refinance and save
$20,883/mo
Est. payment
Refinancing to a lower rate could help reduce your monthly payments and save thousands over the life of the loan.
$20,883/mo
Est. payment
Explore your selling options
Work with a Zillow partner agent
Leverage their expertise and Zillow's premium Showcase listings to get your home seen by more buyers.
Get startedList with your own agent
Get your home in front of millions of buyers by listing it on Zillow.
Learn how to do itSell it yourself
Take full control of how buyers see your home on Zillow by listing For Sale by Owner (FSBO).
List your homeWhat's special
Zillow last checked:
Listing updated:
Listed by:
Cindia Clark,
Owner
Source: StreetEasy,MLS#: S1668224
Facts & features
Interior
Bedrooms & bathrooms
- Bedrooms: 4
- Bathrooms: 3
- Full bathrooms: 2
- 1/2 bathrooms: 1
Appliances
- Included: Dishwasher, Washer/Dryer
- Laundry: Inside
Features
- Flooring: Hardwood
- Has fireplace: Yes
Interior area
- Total structure area: 3,200
- Total interior livable area: 3,200 sqft
Property
Features
- Patio & porch: Terrace, Other
- Exterior features: Garden, Terrace
Details
- Special conditions: Resale
Construction
Type & style
- Home type: SingleFamily
- Property subtype: Single Family Residence
Materials
- Roof: Roof Rights
Condition
- Year built: 1901
Community & HOA
Community
- Subdivision: Park Slope
HOA
- Has HOA: Yes
- Amenities included: Laundry
Location
- Region: Brooklyn
Financial & listing details
- Price per square foot: $1,008/sqft
- Annual tax amount: $6,444
- Date on market: 6/17/2023
Price history
| Date | Event | Price |
|---|---|---|
| 10/26/2023 | Sold | $3,225,000+7.5%$1,008/sqft |
Source: StreetEasy #S1668224 Report a problem | ||
| 7/16/2023 | Listing removed | -- |
Source: StreetEasy Report a problem | ||
| 6/17/2023 | Listed for sale | $2,999,500$937/sqft |
Source: StreetEasy Report a problem | ||
Public tax history
Tax history is unavailable.
Neighborhood: Park Slope
Nearby homes
- $3,225,000-- bd-- ba2.4k sqft610 Carroll St, Brooklyn, NY 11215Sold
- $3,259,100-- bd-- ba2.4k sqft612 Carroll St, Brooklyn, NY 11215Off Market
- $1,149,1001 bd1 ba-- sqft612 Carroll St #1, Brooklyn, NY 11215Off Market
- $3,930,9004 bd3 ba2.4k sqft608 Carroll St, Brooklyn, NY 11215Off Market
- $3,465,100-- bd-- ba2.8k sqft606 Carroll St, Brooklyn, NY 11215Off Market
- $1,028,8002 bd1 ba800 sqft606 Carroll St FLOOR 2, Brooklyn, NY 11215Off Market
- $3,726,600-- bd-- ba2.4k sqft614 Carroll St, Brooklyn, NY 11215Off Market
- $3,233,800-- bd-- ba2.4k sqft604 Carroll St, Brooklyn, NY 11215Off Market
Nearby schools
GreatSchools rating
- 7/10Maurice Sendak Community SchoolGrades: K-5Distance: 0.4 mi
- 6/10Ms 51 William AlexanderGrades: 6-8Distance: 0.2 mi
- 5/10John Jay School for LawGrades: 9-12Distance: 0.5 mi
- New York
- Kings County
- New York
- 11215
- Brooklyn
- Park Slope
- 610 Carroll St Unit 1
