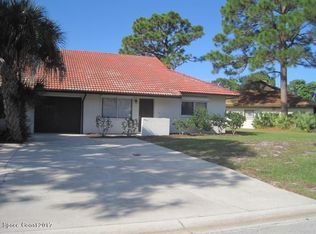
Meticulously designed to utilize every square inch this custom built home in the heart of Suntree (North Melbourne) is elegant and functional. Displaying a spectacular interior with extra wide crown mold carried throughout, take note of the finishes abounding everywhere in this open floor plan with large picture window that allows beautiful soft morning sunlight to fill the home. Upgraded finishes such as 8 ft interior and French doors (all full size, NO bi-folds anywhere) with designer hardware and decorative fluted framing which make the 10-13 ft vaulted ceilings feel even higher giving that extra spacious feel, floor electrical outlets controlled by wall switches for enhanced decorating options, chair rail in most rooms, engineered hard wood and checkered pattern tile floors (no carpet at all), plant shelves and tv shelves in each room. Perfect for entertaining or family time, you’ll find the kitchen is a focal point space with custom designed Savannah Maple Autumn Oak cabinets with glass & mullions, tumbled marble backsplash, alpine range hood, long breakfast bar that can accommodate at least 4 barstools and makes an excellent buffet space for parties, granite sink and stainless steel appliances including a garbage compactor which is sure to become your favorite appliance! Both bathrooms feature 24x13 tile up the shower walls to ceilings, matching 18x18 tile floors, decorative mirrors and full linen closets for extra storage. While the master bath has a spa tub, his & hers sinks, and walk in clothes closet. The laundry room is actually a cheery place to complete that most mudane of tasks and comes with a convenient mud sink, shelving to dry laundry and plenty of cabinet space for more storage. You’ll also find this home has a Vitasalus whole house water filter, GE security system, and NuTone central vacuum to make cleaning up a snap. The home is pre-wired for a music system that feeds to each room including the garage and even has electrical outlets in the soffits so you can string your little white lights for easy holiday decorating or hang your Italian piazza lights over the front courtyard where you can imagine how adorable an arbor would be for warm summer parties or cool winter dinners. Plumbed for natural gas, and 2 wells feeding the sprinkler system, this home is concrete block with barrel tile roof and side entry garage where you’ll find the pull down attic stairs leading to a large storage area. And since it sits on a corner .17 acre lot at the beginning of a cul-de-sac, it feels like you have room to spread out and breathe. Easily add a small side of fencing to create a completely enclosed space for the pets and there is plenty of room on the north side of the home to add a swingset or a screen porch area. Literally minutes from I-95 Wickham exit and the new Viera Blvd exit, Avenues @ Viera shopping area, 45 min to Orlando airport, 1 hr to downtown Orlando, 10 minutes to the beaches and minutes to Brevard Zoo, King Center for Performing Arts, Health First hospital & gym and more…you’ll not find a better location. Call for your private showing today and ask for the complete list of features, upgrades, colors, dimensions and area info!
This property is not currently displayed as for sale or rent on Zillow. This may be different from what's on other websites or public sources.