Bright open windowsBreathtaking evening sunsetsJack and jill bathroomBright open kitchenCovered back porchBeautiful floating shelves
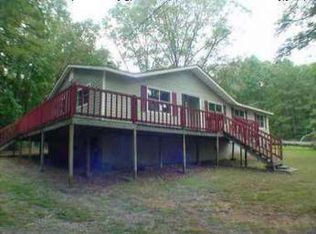
Multigenerational living at its best! This beautifully crafted home sits in the middle of 15 wooded acres! The views and sunsets are so beautiful that the current owners have monetized the pictures on social media! From the gorgeous custom double front doors to the carefully curated wood that was sourced from an 1891 building at Agnes Scott College, every inch was thought out. Custom stained tongue and groove ceilings grace the living room, foyer, and front porch. The covered back porch is ready for enjoying morning coffee or watching the breathtaking evening sunsets. The living room boasts 22' vaulted ceilings and bright, open windows. The bright, open kitchen is open to the living area, has beautiful floating shelves and a walk in butler's pantry. The split floor plan on the upper level allows for privacy. The master bedroom has large windows to enjoy the views and opens up to the covered porch. The master closet opens to the laundry room for convenience! The other 2 bedrooms on the main share a Jack and Jill bathroom. The walkout basement has a separate drive and entrance and is fully finished with 2 beds, two baths, a kitchen, office, and a large living room as well as an additional laundry room! The basement is fully ADA complaint and ready for family members who need accommodations! The attic area is stubbed for an additional bath for further expansion. 13 acres have been placed in a conservation easement for a huge tax savings! There is a full RV hookup at the lower end of the property ready for your recreational vehicles! The privacy is unmatched!
179 days
|
363
|
19
|
Zillow last checked:
Listing updated:
Listed by:
Allison S Evans6789863848,
Archer Realty Group, LLC,
Amy S Archer678-986-3850,
Archer Realty Group, LLC
Source: GAMLS,MLS#: 10688137
Facts & features
Interior
Bedrooms & bathrooms
Bedrooms: 5
Bathrooms: 5
Full bathrooms: 4
1/2 bathrooms: 1
Main level bathrooms: 2
Main level bedrooms: 3
Rooms
Room types: Laundry
Kitchen
Features: Breakfast Area, Breakfast Bar, Breakfast Room, Kitchen Island, Second Kitchen, Walk-in Pantry
Heating
Central, Electric
Cooling
Ceiling Fan(s), Central Air
Appliances
Included: Dishwasher, Double Oven, Microwave
Laundry: Other
Features
Beamed Ceilings, High Ceilings, Master On Main Level, Split Bedroom Plan
Flooring: Other
Windows: Double Pane Windows
Basement: Exterior Entry,Finished,Full
Number of fireplaces: 1
Fireplace features: Family Room
Common walls with other units/homes: No Common Walls
Explore the cost of this home by adjusting the details. Changes won't be saved.
Principal & interest
$1,547
Mortgage insurance
$0
Property taxes
$170
Home insurance
$105
HOA fees
$0
Utilities
Not included
All calculations are estimates and provided by Zillow, Inc. for informational purposes only. Actual amounts may vary.
HOA fees may include property taxes on listings classified as Co-Ops. Contact the listing agent and/or owner for fee details.
Mortgage interest rates are dependent on a number of factors, including credit score, down payment, and repayment length. Interest rate data provided by Zillow Group Marketplace, Inc. as of 1/1/1970 from various mortgage lenders with which we have lead or other similar arrangements; the Estimated Payment is an average of those rates.
See how much you could borrow to make a competitive offer.