Discover the charm of this beautifully well-maintained 4 bedroom, 2 bath ranch-style home in the planned development of Comstock Estates. Situated on a spacious .17 -acre lot and offering 1,784 square feet of living space. Upgrades include 2024 roof with hail and wind resistance (160 mph) along with transferrable warranty, additional insulation, insulated front door, updated exterior paint south, interior paint, tulip or walnut laminate floors throughout, insulated black out blinds and kitchen (new granite includes green twinkles of fluorite under black light), Samsung range and grill top, Samsung side by side refrigerator/freezer with external water and ice access), 2025 automatic dishwasher, vertical 21 cu freezer, deep chef’s sink (includes vegetable tank/drainer, cutting board, drying rack), pull out cabinetry drawers, lots of cabinet storage, and pantry). Master suite includes quartz and subway tile, extra-long jetted jacuzzi tub, custom tall cabinetry, and counter tops with hidden storage, and LARGE walk-in closet. The updated granite in the second bathroom matches kitchen. This yard is designed and built with the gardener in mind. Features include xeriscape front yard with drip irrigation and misting spray systems for the Purple Ash Tree, hybrid tall, bearded irises, tulips, bleeding heart, rare drought tolerant evergreen Pine Needle Penstemon, lavender, strawberries, chokecherries, wildflowers. Vegetable & herb garden (organic), established and published in GJ Sentinel including apples, pears, figs, thornless black raspberries, white seedless grapes, rhubarb, daffodils, grape hyacinth, blooming ground covers, self-seeding herbs to attract birds and butterflies. Garden has drip irrigation and custom misting system. Additional features include 4 x 14 partitioned exterior storage shed with tool peg, board and shelving, RV pad with water and 30-amp service, sewer dump located within the garage man door for use with macerator and RV sewer hose. Three car garage, Arlo security alarm system (5 cameras plus doorbell), water softener system (potassium chloride not sodium), smoke alarms, Sundance Spa with 50-amp subpanel with 2023 lid, stained glass ceiling fixture, gas fireplace with updated bench hearth, high ceilings, new Kenmore front loading washer and dryer, and custom Aurora Borealis Artisan made stained glass installation in great room.
Sold for $514,900
$514,900
610 Celestite Dr, Fruita, CO 81521
4beds
2baths
1,784sqft
Single Family Residence
Built in 2005
7,405 Square Feet Lot
$506,900 Zestimate®
$289/sqft
$2,257 Estimated rent
Home value
$506,900
$466,000 - $547,000
$2,257/mo
Zestimate® history
Owner options
List your home for rent
$2,257/mo
Rent Zestimate®
Find your next renter with Zillow Rental Manager. Plus, with online applications, you can quickly screen prospective tenants – for free.
$2,257/mo
Rent Zestimate®
Refinance and save
$3,331/mo
Est. payment
Refinancing to a lower rate could help reduce your monthly payments and save thousands over the life of the loan.
$3,331/mo
Est. payment
Explore your selling options
Work with a Zillow partner agent
Leverage their expertise and Zillow's premium Showcase listings to get your home seen by more buyers.
Get startedList with your own agent
Get your home in front of millions of buyers by listing it on Zillow.
Learn how to do itSell it yourself
Take full control of how buyers see your home on Zillow by listing For Sale by Owner (FSBO).
List your homeWhat's special
Gas fireplaceStained glass installationVegetable and herb gardenSundance spaInterior paintUpdated exterior paintAutomatic dishwasher
Zillow last checked:
Listing updated:
Listed by:
KATIE DAVIS 970-778-5083,
BRAY/COMMERCIAL
Bought with:
DOUG AND LINDSEY YOCHEM
THE CHRISTI REECE GROUP
Source: GJARA,MLS#: 20251530
Facts & features
Interior
Bedrooms & bathrooms
- Bedrooms: 4
- Bathrooms: 2
Primary bedroom
- Level: Main
- Dimensions: 15 x 15.5
Bedroom 2
- Level: Main
- Dimensions: 11.5 x 12
Bedroom 3
- Level: Main
- Dimensions: 11.5 x 12.5
Bedroom 4
- Level: Main
- Dimensions: 10 x 12
Dining room
- Level: Main
- Dimensions: -
Family room
- Dimensions: -
Kitchen
- Level: Main
- Dimensions: 11 x 12.5
Laundry
- Level: Main
- Dimensions: 8 x 5
Living room
- Level: Main
- Dimensions: 22 x 19
Heating
- Forced Air, Natural Gas
Cooling
- Central Air
Appliances
- Included: Dishwasher, Freezer, Disposal, Microwave, Refrigerator, Washer
Features
- Ceiling Fan(s), Granite Counters, Jetted Tub, Kitchen/Dining Combo, Main Level Primary, Other, See Remarks, Vaulted Ceiling(s), Walk-In Closet(s)
- Flooring: Laminate, Tile
- Has fireplace: Yes
- Fireplace features: Gas Log
Interior area
- Total structure area: 1,784
- Total interior livable area: 1,784 sqft
Property
Parking
- Total spaces: 3
- Parking features: Attached, Garage, Garage Door Opener, RV Access/Parking
- Attached garage spaces: 3
Accessibility
- Accessibility features: None
Features
- Patio & porch: Covered, Patio
- Exterior features: Sprinkler/Irrigation, Other, See Remarks
- Has spa: Yes
- Fencing: Full,Privacy,Vinyl
Lot
- Size: 7,405 Square Feet
- Dimensions: 75 x 100
- Features: Landscaped
Details
- Parcel number: 269707423008
- Zoning description: RSF
Construction
Type & style
- Home type: SingleFamily
- Architectural style: Ranch
- Property subtype: Single Family Residence
Materials
- Brick Veneer, Wood Siding, Wood Frame
- Foundation: Slab
- Roof: Asphalt,Composition
Condition
- Year built: 2005
Utilities & green energy
- Sewer: Connected
- Water: Public
Green energy
- Energy generation: Solar
Community & HOA
Community
- Subdivision: Comstock Estate
HOA
- Has HOA: Yes
- Services included: Common Area Maintenance, Sprinkler
- HOA fee: $150 annually
Location
- Region: Fruita
- Elevation: 4508
Financial & listing details
- Price per square foot: $289/sqft
- Tax assessed value: $449,520
- Annual tax amount: $2,341
- Date on market: 4/11/2025
Price history
| Date | Event | Price |
|---|---|---|
| 5/16/2025 | Sold | $514,900$289/sqft |
Source: GJARA #20251530 Report a problem | ||
| 4/19/2025 | Pending sale | $514,900$289/sqft |
Source: GJARA #20251530 Report a problem | ||
| 4/11/2025 | Listed for sale | $514,900+110.2%$289/sqft |
Source: GJARA #20251530 Report a problem | ||
| 11/30/2015 | Sold | $245,000-3.9%$137/sqft |
Source: GJARA #678220 Report a problem | ||
| 11/27/2015 | Pending sale | $255,000+25.7%$143/sqft |
Source: Coldwell Banker Distinctive Properties #678220 Report a problem | ||
| 7/28/2005 | Sold | $202,900+332.6%$114/sqft |
Source: Public Record Report a problem | ||
| 4/29/2005 | Sold | $46,900$26/sqft |
Source: Public Record Report a problem | ||
Public tax history
| Year | Property taxes | Tax assessment |
|---|---|---|
| 2026 | $2,341 +9.5% | $30,570 -3.5% |
| 2025 | $2,139 +0.5% | $31,690 +6.4% |
| 2024 | $2,127 +12% | $29,770 -3.6% |
| 2023 | $1,899 -0.7% | $30,870 +34.8% |
| 2022 | $1,912 +12.6% | $22,900 -2.8% |
| 2021 | $1,698 | $23,560 +10.5% |
| 2020 | $1,698 +15.8% | $21,330 -0.7% |
| 2019 | $1,466 | $21,480 +20.5% |
| 2018 | $1,466 +15.2% | $17,830 |
| 2017 | $1,273 | $17,830 -0.2% |
| 2016 | $1,273 -1.2% | $17,870 |
| 2015 | $1,288 +9.2% | $17,870 +8.6% |
| 2014 | $1,179 | $16,460 |
| 2013 | -- | $16,460 -14% |
| 2012 | $1,332 | $19,140 |
| 2011 | -- | $19,140 -20.1% |
| 2010 | -- | $23,940 |
| 2009 | -- | $23,940 +30.1% |
| 2008 | $1,397 -18.2% | $18,400 -10.4% |
| 2007 | $1,709 +126.9% | $20,530 +128.4% |
| 2006 | $753 -8.3% | $8,990 |
| 2005 | $821 | $8,990 |
Find assessor info on the county website
Neighborhood: 81521
Nearby homes
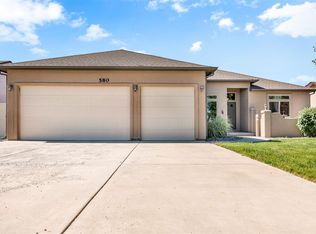
- $501,6004 bd2 ba1.8k sqft580 Celestite Dr, Fruita, CO 81521Off Market
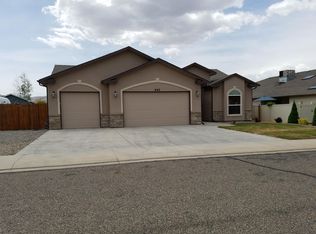
- $486,5003 bd2 ba1.7k sqft642 Celestite Dr, Fruita, CO 81521Off Market
- $487,3004 bd3 ba1.7k sqft699 Mica Dr, Fruita, CO 81521Off Market
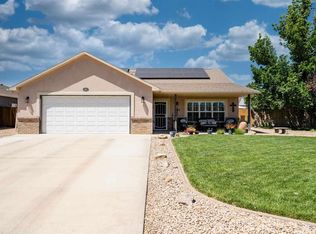
- $438,6003 bd2 ba1.4k sqft677 Mica Dr, Fruita, CO 81521Off Market
- $523,9003 bd2 ba1.8k sqft546 Celestite Dr, Fruita, CO 81521Off Market
- $492,8003 bd2 ba1.9k sqft609 Celestite Dr, Fruita, CO 81521Off Market
- $522,9003 bd2 ba1.9k sqft788 Comstock Dr, Fruita, CO 81521Off Market
- $587,5004 bd3 ba2.1k sqft786 Comstock Dr, Fruita, CO 81521Sold
Nearby schools
GreatSchools rating
- 6/10Shelledy Elementary SchoolGrades: PK-5Distance: 0.6 mi
- NAFruita 8/9 SchoolGrades: 8-9Distance: 2.2 mi
- 5/10Fruita Monument High SchoolGrades: 9-12Distance: 2.1 mi
Schools provided by the listing agent
- Elementary: Shelledy
- Middle: Fruita
- High: Fruita Monument
Source: GJARA. This data may not be complete. We recommend contacting the local school district to confirm school assignments for this home.
Sell for more on Zillow
Get a Zillow Showcase℠ listing at no additional cost and you could sell for .
$506,900
2% more
+$10,138
With Zillow Showcase(estimated)
$517,038
Sell for more on Zillow
Get a Zillow Showcase℠ listing at no additional cost and you could sell for .
$506,900
2% more
+$10,138
With Zillow Showcase(estimated)
$517,038
- Colorado
- Mesa County
- Fruita
- 81521
- 610 Celestite Dr
