Skip main navigation
Off market
  • $661,500

    610 Central Ave, Fillmore, CA 93015

    3beds
    1,377sqft
    SingleFamily
    Built in 1920
    6,298 Square Feet Lot
    $661,500 Zestimate®
    $480/sqft
    $2,657 Estimated rent

    Home value

    $661,500

    $628,000 - $695,000

    $2,657/mo

    Zestimate® history
    Loading
    Loading...

    Owner options

    List your home for rent

    $2,657/mo

    Rent Zestimate®

    Find your next renter with Zillow Rental Manager. Plus, with online applications, you can quickly screen prospective tenants – for free.

    Learn more

    $2,657/mo

    Rent Zestimate®

    Refinance and save

    $4,140/mo

    Est. payment

    Refinancing to a lower rate could help reduce your monthly payments and save thousands over the life of the loan.

    See today's rates

    $4,140/mo

    Est. payment

    Explore your selling options

    Work with a Zillow partner agent

    Leverage their expertise and Zillow's premium Showcase listings to get your home seen by more buyers.

    Get started

    List with your own agent

    Get your home in front of millions of buyers by listing it on Zillow.

    Learn how to do it

    Sell it yourself

    Take full control of how buyers see your home on Zillow by listing For Sale by Owner (FSBO).

    List your home

    What's special

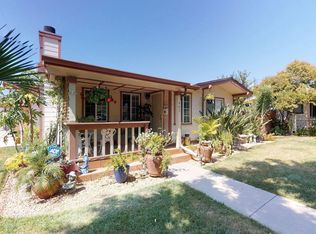
    This 1920's Craftsman is set back and embraces simplicity under a canopy of tall trees. Doves nesting and hints of ocean air bring nostalgia to the park like setting.There is no other lot in the area like this. Sycamore and pine trees keep the house cool and there is endless potential to enjoy for a very long time. Features include; new central air and heat, new nest temperature gauge, mostly original hardwood floors, craftsman style nooks, and crannies, a gas fire-pit with seating, fully fenced back and front yards. All bedrooms are large with big closets. Every window reveals a landscape of fruit trees and flower bushes. The soil is fertile and dark. If you have a green thumb, get planting. 25 mins to the ocean and 40 mins to the Los Angeles Sunland area. This Charmer is located in downtown Fillmore in a beautiful tree-lined neighborhood with mountain views. Stop the car, Honey, we are home!

    This property is off market, which means it's not currently listed for sale or rent on Zillow. This may be different from what's available on other websites or public sources.

    Facts & features

    Interior

    Bedrooms & bathrooms
    • Bedrooms: 3
    • Bathrooms: 2
    • Full bathrooms: 1
    • 1/2 bathrooms: 1
    Appliances
    • Included: Dishwasher, Dryer, Garbage disposal, Microwave, Range / Oven, Refrigerator, Washer
    Features
    • Built-Ins, 9 Foot Ceilings
    • Flooring: Hardwood
    • Basement: None
    • Has fireplace: Yes
    • Common walls with other units/homes: Detached
    Interior area
    • Total interior livable area: 1,377 sqft

    Property

    Parking
    • Total spaces: 2
    • Parking features: On-street, Garage
    Features
    • Entry location: Main Level, Ground Level w/Steps
    • Exterior features: Shingle, Wood, Brick, Cement / Concrete, Composition
    • Fencing: Wood
    • Has view: Yes
    • View description: Mountain
    Lot
    • Size: 6,298 sqft
    Details
    • Additional structures: Shed(s)
    • Parcel number: 0500191150

    Construction

    Type & style
    • Home type: SingleFamily
    Materials
    • Roof: Shake / Shingle
    Condition
    • Year built: 1920

    Utilities & green energy

    • Sewer: In Street

    Community & neighborhood

    Location
    • Region: Fillmore

    Other

    Other facts
    • Agreement Type: Excl Rt Sell/Lease
    • Common Walls: Detached
    • Cooling Type: Central A/C, Air Conditioning
    • Eating Areas: Dining Area, Area
    • Lot Size Source: (Public Records)
    • Appliances: Dishwasher, Gas/Elec DryerHookup, Refrigerator
    • Heating Type: Forced Air, Central Furnace
    • Land Lease Type: Fee Simple
    • Service Level: Full Service
    • Rooms: Living Room, Family Room, Den/Office, Dining Room, Attic
    • Fencing: Wood
    • Heating Fuel: Natural Gas
    • Bedroom Features: Main Floor Bedroom, Walk In Closet
    • State: CA
    • Cooking Appliances: Cooktop - Gas, Convection Oven, Oven-Gas
    • Year Built Source: Assessor
    • Transaction Type: Sale
    • Flooring: Hardwood
    • Entry Location: Main Level, Ground Level w/Steps
    • Possession: Close Of Escrow
    • Sprinklers: Sprinkler System, Sprinkler Timer, Front, Rear
    • Street Suffix: Avenue
    • Lot Description: Fenced Yard, Single Lot, Landscaped, Back Yard, Fenced, Sidewalks, Front Yard, Street Concrete, Lawn, Street Paved, Lot Shape-Rectangle, Walk Street, Yard, Curbs, Street Lighting, Alley Paved, Lot-Level/Flat, Utilities - Overhead, Fully Fenced, Street Public
    • Bathroom Features: Shower Over Tub
    • Foundation: Raised
    • Interior Features: Built-Ins, 9 Foot Ceilings
    • Other Prop Features: Rain Gutters
    • Patio Features: Concrete Slab, Porch - Front, Patio Open, Covered
    • Parking Features: Driveway - Concrete, RV Gated, Other
    • Lot Location: City, Alley Access, Near Public Transit
    • Ext Construction: Frame, Wood, Combination
    • Water: Public
    • TV Services: Cable TV
    • Windows: French/MullionedWnds, Drapes/Curtains, Window Shutters, Screens
    • Square Footage Source: Public Records
    • Water Htr Features: Gas
    • Roofing: Composition
    • Laundry Locations: Laundry Area
    • Building Style: Calif Bungalow, Cottage, Bungalow, Craftsman
    • Kitchen Features: Tile Counters
    • Property Subtype 1: Single Family Residence
    • Sewer: In Street
    • Special Conditions: Standard
    • Stories/Levels: One
    • Front of House Faces: West
    • Other Structures: Shed(s)
    • Security/Safety: Smoke Detector(s)
    • Tax ID: 0500191150

    Price history

    DateEventPrice
    8/9/2019Sold$465,000-0.9%$338/sqft
    Source: Glendale AOR ZDD #319002215 Report a problem
    7/19/2019Pending sale$468,999$341/sqft
    Source: BERKSHIRE HATHAWAY Crest R.E. #319002215 Report a problem
    7/5/2019Price change$468,999-2.3%$341/sqft
    Source: BERKSHIRE HATHAWAY Crest R.E. #319002215 Report a problem
    6/4/2019Listed for sale$480,000+14.3%$349/sqft
    Source: BERKSHIRE HATHAWAY Crest R.E. #319002215 Report a problem
    4/24/2018Sold$420,000+1.2%$305/sqft
    Source: CSMAOR #218003452 Report a problem
    3/24/2018Pending sale$415,000$301/sqft
    Source: RE/MAX Gold Coast REALTORS #218003452 Report a problem
    3/24/2018Listed for sale$415,000+11.3%$301/sqft
    Source: RE/MAX Gold Coast REALTORS #218003452 Report a problem
    7/14/2016Sold$373,000-0.5%$271/sqft
    Source: Public Record Report a problem
    7/8/2016Pending sale$375,000$272/sqft
    Source: RE/MAX GOLD COAST #216004915 Report a problem
    6/4/2016Price change$375,000-2.6%$272/sqft
    Source: RE/MAX GOLD COAST #216004915 Report a problem
    4/12/2016Listed for sale$385,000+79.1%$280/sqft
    Source: RE/MAX GOLD COAST #216004915 Report a problem
    4/30/2010Sold$215,000-2.3%$156/sqft
    Source: Public Record Report a problem
    2/12/2010Listed for sale$220,000+10%$160/sqft
    Source: DAVID JUDD #116392198 Report a problem
    1/14/2010Sold$200,000-39.9%$145/sqft
    Source: Public Record Report a problem
    12/29/2003Sold$333,000+19.8%$242/sqft
    Source: Public Record Report a problem
    1/27/2003Sold$278,000+98.6%$202/sqft
    Source: Public Record Report a problem
    9/9/1998Sold$140,000$102/sqft
    Source: Public Record Report a problem

    Public tax history

    YearProperty taxesTax assessment
    2025$6,025 +8.7%$508,542 +2%
    2024$5,544 $498,571 +2%
    2023$5,544 +8.2%$488,796 +2%
    2022$5,125 -12.1%$479,212 +2%
    2021$5,834 +7.8%$469,816 +1%
    2020$5,411 +6%$465,000 +8.5%
    2019$5,103 +14.6%$428,400 +12.6%
    2018$4,453 -0.6%$380,460 +2%
    2017$4,478 +64.3%$373,000 +59.1%
    2016$2,726 +2.8%$234,429 +1.5%
    2015$2,652 +0.1%$230,910 +2%
    2014$2,649 $226,389 +0.5%
    2013-- $225,367 +4.8%
    2012-- $215,000
    2011-- $215,000 -19.5%
    2009-- $267,000 -24.4%
    2007-- $353,381 +2%
    2006-- $346,453 +2%
    2005-- $339,660 +104%
    2003-- $166,539 +12.1%
    2002-- $148,568 +2%
    2001$1,588 +1%$145,656 +2%
    2000$1,572 $142,800

    Find assessor info on the county website

    Neighborhood: 93015

    Nearby schools

    GreatSchools rating
    Get a cash offer in 3 minutes
    Find out how much your home could sell for in as little as 3 minutes with a no-obligation cash offer.
    Estimated market value
    $661,500
    Get a cash offer in 3 minutes
    Find out how much your home could sell for in as little as 3 minutes with a no-obligation cash offer.
    Estimated market value
    $661,500