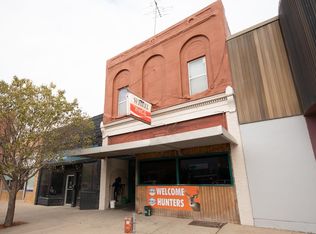
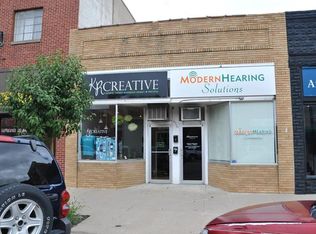
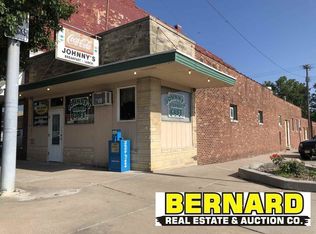
Amazing investment opportunity on the historic Main Street of Nebraska City.? This 7,972 sq ft property has loads of potential.? Large kitchen, custom bar, waitress prep area, large walk-in cooler and freezer, large entertainment areas, and custom woodwork and booths.? Basement can be used as additional space or for storage.? The possibilities are endless! Mold mitigation throughout the building in 2016. Installed wall dividing the Kitchen from the back dining room to create a Server Area. Installed wall and door by front entrance to block off the spiral staircase for safety. White washed all of the oak paneling throughout to give it an aged look. New Ceiling tiles throughout the dining and bar areas. Updated all bulbs and light fixtures to LED. Textured wall in back dining area to match the front dining. Painted the exterior and trimmed out the front windows. Drylock and sealed the interior concrete wall next to Kitchen. Repaired various leaks in the roof in 2016. Installed new trim work throughout. Installed Fire-grade drywall in the basement. Paint throughout the whole bar and dining area, included fixing wall blemishes and any other repairs needed at that time. Custom built benches shaped to fit the curved dimensions of the front entrance wall. Remodeled Women’s front bathroom including paint, tile, added baseboard heater, new fixtures, and custom built vanities and stalls. Remodeled Men’s front bathroom including new paint, custom built vanities, and new fixtures. Remodeled Handicap Accessible bathroom with new paint and fixtures. Custom built high top tables with benches in the main bar area. Custom built bar with concrete bar top, new lighting, 3 compartment sink, and 8 tap keg-a-rater. Custom built shelving with pipe fitting and custom glass hangers. New vinyl plank floor installed 2016. Custom wood floor in large party room, with new lighting fixtures also. Custom built booths and tables throughout the whole dining area. Micros POS system All water and HVAC maintenance by a licensed serviceman. 8 tap keg-a-rater Two 3 door beer cooler 2 Ice wells Custom concrete bar including custom built glass hanger. Micros POS system 3 touch screen monitor, 5 printers, 4 POS I pads, Dell Computer Hub, 2 micros Wi-Fi booster for iPad all purchased in 2016 for 40k. Custom built tables and booths throughout the whole dining area and dining chairs. 1 walk in cooler 1 walk in freezer Commercial dishwasher Lincoln conveyor pizza oven Heat pass way and service rail Utensils and cooking pans Plates and serving trays 3 large commercial hoods 1 dishwasher booster heater K-moon camera system
This property is not currently displayed as for sale or rent on Zillow. This may be different from what's on other websites or public sources.