This beautifully updated brick ranch home has been renovated from top to bottom and is move-in ready! Step inside to this open-concept layout seamlessly connects the living, dining, and kitchen areas-perfect for entertaining. While the bedrooms and bathrooms are down the hall for privacy. The kitchen features granite countertops, a full stainless steel appliance package, custom tile backsplash, and ample cabinet space. Just off the living area, step out onto a large deck ideal for relaxing or hosting outdoor get-togethers with your large, fully fenced in yard. A versatile flex room offers endless possibilities-use it as a fifth bedroom, private office, or cozy den. You'll also find plenty of storage throughout the home, making organization easy. Sitting on a generous lot, theres plenty of space to enjoy outdoor activities. Close proximity to shopping, bases, parks, beaches and interstates. Don't miss the opportunity to make this turn-key home yours!
Sold
$360,000
610 Charlton Dr, Hampton, VA 23666
4beds
1,965sqft
Single Family Residence
Built in 1964
0.27 Acres Lot
$373,700 Zestimate®
$183/sqft
$2,593 Estimated rent
Home value
$373,700
$329,000 - $426,000
$2,593/mo
Zestimate® history
Owner options
List your home for rent
$2,593/mo
Rent Zestimate®
Find your next renter with Zillow Rental Manager. Plus, with online applications, you can quickly screen prospective tenants – for free.
$2,593/mo
Rent Zestimate®
Refinance and save
$2,251/mo
Est. payment
Refinancing to a lower rate could help reduce your monthly payments and save thousands over the life of the loan.
$2,251/mo
Est. payment
Explore your selling options
Work with a Zillow partner agent
Leverage their expertise and Zillow's premium Showcase listings to get your home seen by more buyers.
Get startedList with your own agent
Get your home in front of millions of buyers by listing it on Zillow.
Learn how to do itSell it yourself
Take full control of how buyers see your home on Zillow by listing For Sale by Owner (FSBO).
List your homeWhat's special
Fully fenced in yardOpen-concept layoutPlenty of storageGenerous lotGranite countertopsAmple cabinet spaceVersatile flex room
Zillow last checked:
Listing updated:
Listed by:
Teilor Burnett,
Own Real Estate LLC 757-354-4080
Bought with:
Phi Tran
COVA Home Realty
Source: REIN Inc.,MLS#: 10602313
Facts & features
Interior
Bedrooms & bathrooms
- Bedrooms: 4
- Bathrooms: 2
- Full bathrooms: 2
Rooms
- Room types: 1st Floor BR, 1st Floor Primary BR, Attic, Breakfast Area, Utility Closet
Primary bedroom
- Level: First
Heating
- Heat Pump, Natural Gas
Cooling
- Central Air
Appliances
- Included: Dishwasher, Dryer, Microwave, Electric Range, Refrigerator, Washer, Electric Water Heater
Features
- Walk-In Closet(s), Entrance Foyer
- Flooring: Carpet, Ceramic Tile, Laminate/LVP
- Windows: Window Treatments
- Has basement: No
- Attic: Pull Down Stairs
- Number of fireplaces: 1
- Fireplace features: Wood Burning
Interior area
- Total interior livable area: 1,965 sqft
Property
Parking
- Total spaces: 1
- Parking features: Garage Att 1 Car, 3 Space, Driveway, On Street
- Attached garage spaces: 1
- Has uncovered spaces: Yes
Features
- Stories: 1
- Patio & porch: Deck
- Pool features: None
- Fencing: Back Yard,Privacy,Wood,Fenced
- Waterfront features: Not Waterfront
- Frontage length: 94
Lot
- Size: 0.27 Acres
- Dimensions: 125 x 94
Details
- Parcel number: 7001006
- Zoning: R13
Construction
Type & style
- Home type: SingleFamily
- Architectural style: Ranch
- Property subtype: Single Family Residence
Materials
- Brick, Vinyl Siding
- Foundation: Slab
- Roof: Asphalt Shingle
Condition
- New construction: No
- Year built: 1964
Utilities & green energy
- Sewer: City/County
- Water: City/County
Community & HOA
Community
- Subdivision: Riverdale - 083
HOA
- Has HOA: No
Location
- Region: Hampton
Financial & listing details
- Price per square foot: $183/sqft
- Tax assessed value: $362,200
- Annual tax amount: $4,165
- Date on market: 9/17/2025
Price history
Price history is unavailable.
Public tax history
| Year | Property taxes | Tax assessment |
|---|---|---|
| 2025 | $4,235 +16.3% | $362,200 +17.8% |
| 2024 | $3,642 -1.3% | $307,500 +1.2% |
| 2023 | $3,691 +18.8% | $303,800 +25.5% |
| 2022 | $3,108 +29.6% | $242,100 +7.3% |
| 2021 | $2,397 | $225,700 +22.1% |
| 2020 | $2,397 | $184,800 |
| 2019 | $2,397 +0.5% | $184,800 -0.1% |
| 2018 | $2,387 | $184,900 |
| 2017 | $2,387 -7.3% | -- |
| 2016 | $2,574 +8.4% | -- |
| 2015 | $2,374 | -- |
| 2014 | $2,374 | $189,600 |
| 2013 | -- | -- |
| 2012 | -- | -- |
| 2011 | -- | -- |
| 2010 | -- | -- |
| 2009 | -- | -- |
| 2008 | -- | -- |
| 2007 | -- | -- |
| 2006 | -- | -- |
| 2005 | -- | -- |
| 2004 | -- | -- |
| 2003 | -- | -- |
| 2002 | -- | $115,700 +3.2% |
| 2001 | -- | $112,100 |
Find assessor info on the county website
Neighborhood: Mercury Central
Nearby homes
- $314,0003 bd3 ba1.8k sqft608 Charlton Dr, Hampton, VA 23666Off Market
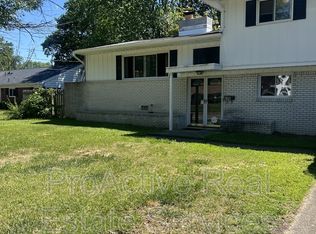
- $316,3004 bd3 ba2k sqft612 Charlton Dr, Hampton, VA 23666Off Market
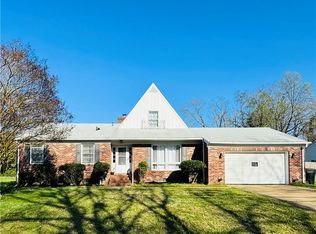
- $328,7004 bd2 ba2.1k sqft30 Towler Dr, Hampton, VA 23666Off Market
- $388,6003 bd2 ba2.2k sqft28 Towler Dr, Hampton, VA 23666Off Market
- $328,3004 bd2 ba2.1k sqft32 Towler Dr, Hampton, VA 23666Off Market
- $319,2003 bd2 ba1.8k sqft606 Charlton Dr, Hampton, VA 23666Off Market
- $304,8003 bd2 ba1.3k sqft614 Charlton Dr, Hampton, VA 23666Off Market
- $334,7004 bd2 ba1.7k sqft34 Towler Dr, Hampton, VA 23666Off Market
Nearby schools
GreatSchools rating
- 5/10Paul Burbank Elementary SchoolGrades: K-5Distance: 0.3 mi
- 4/10C. Alton Lindsay Middle SchoolGrades: 6-8Distance: 3.2 mi
- 7/10Hampton High SchoolGrades: 9-12Distance: 2.4 mi
Schools provided by the listing agent
- Elementary: Paul Burbank Elementary
- Middle: C. Alton Lindsay Middle
- High: Hampton
Source: REIN Inc.. This data may not be complete. We recommend contacting the local school district to confirm school assignments for this home.
Sell for more on Zillow
Get a Zillow Showcase℠ listing at no additional cost and you could sell for .
$373,700
2% more
+$7,474
With Zillow Showcase(estimated)
$381,174
Sell for more on Zillow
Get a Zillow Showcase℠ listing at no additional cost and you could sell for .
$373,700
2% more
+$7,474
With Zillow Showcase(estimated)
$381,174
- Virginia
- Hampton City
- Hampton
- 23666
- Mercury Central
- 610 Charlton Dr
