Charming Home in Peabody, KS - Perfect for Modern Living! Welcome to your new home in the heart of Peabody, KS! This delightful property sits on a large 1/3 acre lot, offering ample space for outdoor activities and gardening. The backyard is fully fenced, providing privacy and security for pets and family gatherings. Plus, the brand-new 18x30 shop is perfect for hobbies, storage, or a workshop. Inside, you'll find a freshly renovated bathroom and interiors adorned with fresh paint, creating a bright and welcoming atmosphere. The home features new electrical throughout, a new water heater with a warranty extending until 2027, and updated plumbing for a worry-free living experience. The roof, installed 2016 and HVAC system, installed in 2017, ensure efficiency and reliability. The kitchen comes equipped with all appliances, including a new dishwasher, and even the washer and dryer stay, making this home move-in ready. For those cozy winter evenings, a brand-new, in-box Ashley Hearth wood-burning stove with a glass front, designed to heat 1,200 sq ft, is available with acceptable offer. This stove is perfect for the sunroom, adding warmth and ambiance. This property combines modern updates with the charm of small-town living. Don’t miss your chance to make this beautifully updated home your own!
Sold-co-op w/mbr
Price Unknown
610 Chestnut St, Peabody, KS 66866
3beds
1,594sqft
Single Family Onsite Built
Built in 1954
0.34 Acres Lot
$163,000 Zestimate®
$--/sqft
$1,187 Estimated rent
Home value
$163,000
$152,000 - $174,000
$1,187/mo
Zestimate® history
Owner options
List your home for rent
$1,187/mo
Rent Zestimate®
Find your next renter with Zillow Rental Manager. Plus, with online applications, you can quickly screen prospective tenants – for free.
$1,187/mo
Rent Zestimate®
Refinance and save
Refinancing to a lower rate could help reduce your monthly payments and save thousands over the life of the loan.
Explore your selling options
Work with a Zillow partner agent
Leverage their expertise and Zillow's premium Showcase listings to get your home seen by more buyers.
Get startedList with your own agent
Get your home in front of millions of buyers by listing it on Zillow.
Learn how to do itSell it yourself
Take full control of how buyers see your home on Zillow by listing For Sale by Owner (FSBO).
List your homeWhat's special
Zillow last checked:
Listing updated:
Listed by:
Blake Billington 316-833-6156,
Heritage 1st Realty
Bought with:
Amy Dirks, 00245333
Source: SCKMLS as distributed by MLS GRID,MLS#: 642922
Facts & features
Interior
Bedrooms & bathrooms
- Bedrooms: 3
- Bathrooms: 1
- Full bathrooms: 1
Primary bedroom
- Description: Carpet
- Level: Main
- Area: 140
- Dimensions: 14 X 10
Bedroom
- Description: Carpet
- Level: Main
- Area: 110.25
- Dimensions: 10.5 X 10.5
Bedroom
- Description: Carpet
- Level: Main
- Area: 110.25
- Dimensions: 10.5x10.5
Kitchen
- Description: Vinyl
- Level: Main
- Area: 92
- Dimensions: 11.5 X 8
Living room
- Description: Carpet
- Level: Main
- Area: 192
- Dimensions: 16 X 12
Sun room
- Description: Carpet
- Level: Main
- Area: 340
- Dimensions: 20x17
Heating
- Forced Air, Natural Gas
Cooling
- Central Air, Electric
Appliances
- Laundry: Main Level, Sink
Features
- Basement: None
- Number of fireplaces: 1
- Fireplace features: One, Living Room
Interior area
- Total interior livable area: 1,594 sqft
- Finished area above ground: 1,594
- Finished area below ground: 0
Property
Parking
- Total spaces: 4
- Parking features: Attached, Detached, Oversized
- Garage spaces: 4
Features
- Levels: One
- Stories: 1
Lot
- Size: 0.34 Acres
- Features: Corner Lot
Details
- Parcel number: 0572520402022002.000
Construction
Type & style
- Home type: SingleFamily
- Architectural style: Ranch
- Property subtype: Single Family Onsite Built
Materials
- Frame w/Less than 50% Mas
- Foundation: Crawl Space
- Roof: Composition
Condition
- Year built: 1954
Utilities & green energy
- Utilities for property: Sewer Available, Public
Community & HOA
Community
- Subdivision: NORTH PEABODY
HOA
- Has HOA: No
Location
- Region: Peabody
Financial & listing details
- Tax assessed value: $135,000
- Annual tax amount: $2,204
- Date on market: 8/8/2024
- Cumulative days on market: 64 days
- Ownership: Individual
Price history
Price history is unavailable.
Public tax history
| Year | Property taxes | Tax assessment |
|---|---|---|
| 2025 | $3,450 +18.6% | $15,526 +21.4% |
| 2024 | $2,909 +24.9% | $12,791 +31.9% |
| 2023 | $2,330 +28.8% | $9,700 +13.8% |
| 2022 | $1,809 | $8,522 +14% |
| 2021 | -- | $7,475 +4% |
| 2020 | $1,786 | $7,188 +2.3% |
| 2019 | -- | $7,027 +1.2% |
| 2018 | -- | $6,941 +2.3% |
| 2017 | -- | $6,785 |
| 2016 | -- | $6,785 -20.2% |
| 2015 | -- | $8,499 +1.7% |
| 2014 | -- | $8,361 +1.7% |
| 2013 | -- | $8,223 |
| 2012 | -- | -- |
| 2011 | -- | -- |
| 2010 | -- | $8,165 |
| 2009 | -- | $8,165 +15.3% |
| 2008 | -- | $7,084 |
Find assessor info on the county website
Neighborhood: 66866
Nearby homes
- $105,2003 bd1 ba1.5k sqft610 N Chestnut St, Peabody, KS 66866Off Market

- $107,9002 bd1 ba864 sqft608 N Chestnut St, Peabody, KS 66866Off Market
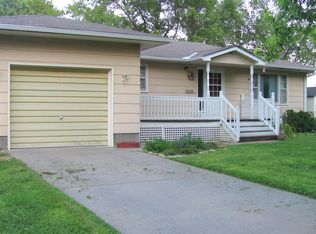
- $--3 bd2 ba3.1k sqft611 Chestnut St, Peabody, KS 66866Sold
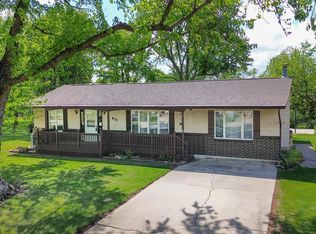
- $115,5003 bd1 ba1k sqft609 N Poplar St, Peabody, KS 66866Off Market
- $46,5001 bd1 ba640 sqft703 N Chestnut St, Peabody, KS 66866Off Market
- $127,0003 bd1 ba1.8k sqft605 N Poplar St, Peabody, KS 66866Off Market
- $30,4803 bd1 ba958 sqft701 N Poplar St, Peabody, KS 66866Off Market
- $19,3902 bd1 ba842 sqft701 N Poplar St, Peabody, KS 66866Off Market
Nearby schools
GreatSchools rating
- 5/10Peabody-Burns Elementary SchoolGrades: PK-5Distance: 0.7 mi
- 3/10Peabody-Burns Jr/Sr High SchoolGrades: 6-12Distance: 0.6 mi
Schools provided by the listing agent
- Elementary: Peabody-Burns
- Middle: Peabody-Burns
- High: Peabody-Burns
Source: SCKMLS as distributed by MLS GRID. This data may not be complete. We recommend contacting the local school district to confirm school assignments for this home.
Sell for more on Zillow
Get a Zillow Showcase℠ listing at no additional cost and you could sell for .
$163,000
2% more
+$3,260
With Zillow Showcase(estimated)
$166,260
Sell for more on Zillow
Get a Zillow Showcase℠ listing at no additional cost and you could sell for .
$163,000
2% more
+$3,260
With Zillow Showcase(estimated)
$166,260
- Kansas
- Marion County
- Peabody
- 66866
- 610 Chestnut St
