Stunning NEW CONSTRUCTION in Church Hill, thoughtfully built by Decem Design Build. This 3 bedroom, 2.5 bath contemporary home offers over 2,100 sq ft of carefully curated design and high-end BUILDER UPGRADES throughout. Step inside to a light-filled layout with natural white oak flooring, 9+ ft ceilings, and custom lighting selections that elevate every space. Double doors open to a dedicated home office featuring a striking accent wall and closet for added storage. An arched doorway introduces the designer kitchen, showcasing Vena de Oro Italian Collection quartz countertops, two-tone cabinetry with contrasting finishes, and a Zellige Perla polished ceramic tile backsplash. High-end details continue with a stainless steel LG appliance package featuring SmartThinQ Technology, a statement vent hood, and a spacious walk-in pantry for added storage. A thoughtfully designed garden privacy wall, accented by a potted Japanese maple tree, enhances privacy while creating a serene and visually appealing outdoor setting. The open-concept living and dining area is filled with natural light and designed for effortless flow. Upstairs, the primary suite offers a serene retreat highlighted by an accent wall and a sliding door creating a defined and private sleeping space. Dual walk-in closets accompany a spa-inspired en-suite bath showcasing pearl matte porcelain tile floors, fossil ceramic tile shower walls, marble mosaic shower floor, double vanity with quartz top, and champagne bronze fixtures. Secondary bedrooms are generously sized with ceiling fans and share a beautifully designed hall bath with modern tilework and custom finishes. Located just steps from Chimborazo Park, this home offers unbeatable access to Church Hill favorites like Proper Pie Co., Sub Rosa Bakery, Grisette, The Roosevelt, and Union Market, with downtown Richmond, Shockoe Bottom, and the Capital Trail all minutes away. A rare opportunity to own a brand-new, design-driven home in one of Richmond’s most beloved historic neighborhoods.
Sold for $599,900
$599,900
610 Chimborazo Blvd, Richmond, VA 23223
3beds
2,106sqft
Single Family Residence
Built in 2025
3,123 Square Feet Lot
$613,600 Zestimate®
$285/sqft
$3,347 Estimated rent
Home value
$613,600
$552,000 - $681,000
$3,347/mo
Zestimate® history
Owner options
List your home for rent
$3,347/mo
Rent Zestimate®
Find your next renter with Zillow Rental Manager. Plus, with online applications, you can quickly screen prospective tenants – for free.
$3,347/mo
Rent Zestimate®
Refinance and save
$3,787/mo
Est. payment
Refinancing to a lower rate could help reduce your monthly payments and save thousands over the life of the loan.
$3,787/mo
Est. payment
Explore your selling options
Work with a Zillow partner agent
Leverage their expertise and Zillow's premium Showcase listings to get your home seen by more buyers.
Get startedList with your own agent
Get your home in front of millions of buyers by listing it on Zillow.
Learn how to do itSell it yourself
Take full control of how buyers see your home on Zillow by listing For Sale by Owner (FSBO).
List your homeWhat's special
Zillow last checked:
Listing updated:
Listed by:
James Nay 804-704-1944,
River City Elite Properties - Real Broker
Bought with:
Amy Tesauro, 0225077973
Keller Williams Realty
Source: CVRMLS,MLS#: 2533827 Originating MLS: Central Virginia Regional MLS
Originating MLS: Central Virginia Regional MLSFacts & features
Interior
Bedrooms & bathrooms
- Bedrooms: 3
- Bathrooms: 3
- Full bathrooms: 2
- 1/2 bathrooms: 1
Rooms
- Room types: Center Hall
Primary bedroom
- Description: En-Suite, Dual Walk in Closets, Accent Wall
- Level: Second
- Dimensions: 15.1 x 15.0
Bedroom 2
- Description: Closet, Wood Floor, Lighted Ceiling Fan
- Level: Second
- Dimensions: 13.5 x 10.4
Bedroom 3
- Description: Closet, Lighted Ceiling Fan, Wood Floor
- Level: Second
- Dimensions: 10.4 x 10.3
Dining room
- Description: Decorative Chandelier, Wood Floor
- Level: First
- Dimensions: 0 x 0
Other
- Description: Tub & Shower
- Level: Second
Half bath
- Level: First
Kitchen
- Description: Eat-In, Tile Backsplash, Recessed Lights
- Level: First
- Dimensions: 15.7 x 15.1
Living room
- Description: Wood Floor, Lighted Ceiling Fan, Rear Access
- Level: First
- Dimensions: 25.10 x 15.7
Office
- Description: Accent Wall, Closet, Wood Floor, Decorative Light
- Level: First
- Dimensions: 10.3 x 9.0
Heating
- Electric, Heat Pump, Zoned
Cooling
- Electric, Heat Pump, Zoned
Appliances
- Included: Dishwasher, Electric Cooking, Electric Water Heater, Disposal, Microwave, Oven, Refrigerator, Range Hood, Smooth Cooktop, Stove, Water Heater
- Laundry: Washer Hookup, Dryer Hookup
Features
- Breakfast Area, Ceiling Fan(s), Dining Area, Double Vanity, Eat-in Kitchen, French Door(s)/Atrium Door(s), Granite Counters, High Ceilings, High Speed Internet, Bath in Primary Bedroom, Pantry, Recessed Lighting, Wired for Data, Walk-In Closet(s)
- Flooring: Tile, Wood
- Doors: French Doors, Insulated Doors
- Windows: Thermal Windows
- Basement: Crawl Space
- Attic: Access Only
Interior area
- Total interior livable area: 2,106 sqft
- Finished area above ground: 2,106
- Finished area below ground: 0
Property
Parking
- Parking features: Driveway, Off Street, On Street, Unpaved
- Has uncovered spaces: Yes
Features
- Levels: Two
- Stories: 2
- Patio & porch: Rear Porch, Front Porch, Porch
- Exterior features: Porch, Unpaved Driveway
- Pool features: None
- Fencing: Fenced,Partial
Lot
- Size: 3,123 Square Feet
Details
- Parcel number: E0000882008
- Zoning description: R-6
Construction
Type & style
- Home type: SingleFamily
- Architectural style: Contemporary,Custom,Two Story
- Property subtype: Single Family Residence
Materials
- Drywall, Frame, HardiPlank Type
- Roof: Shingle
Condition
- New Construction
- New construction: Yes
- Year built: 2025
Utilities & green energy
- Sewer: Public Sewer
- Water: Public
Community & HOA
Community
- Subdivision: Clevedon
Location
- Region: Richmond
Financial & listing details
- Price per square foot: $285/sqft
- Tax assessed value: $105,001
- Annual tax amount: $1,260
- Date on market: 2/14/2026
- Ownership: Individuals
- Ownership type: Sole Proprietor
Price history
| Date | Event | Price |
|---|---|---|
| 2/17/2026 | Sold | $599,900$285/sqft |
Source:  CVRMLS #2533827 Report a problem CVRMLS #2533827 Report a problem | ||
| 1/17/2026 | Pending sale | $599,900$285/sqft |
Source: CVRMLS #2533827 Report a problem | ||
| 1/14/2026 | Listed for sale | $599,900+389.7%$285/sqft |
Source: CVRMLS #2533827 Report a problem | ||
| 5/22/2025 | Sold | $122,500+6.5%$58/sqft |
Source: CVRMLS #2504923 Report a problem | ||
| 3/1/2025 | Pending sale | $115,000$55/sqft |
Source: CVRMLS #2504923 Report a problem | ||
| 2/28/2025 | Listed for sale | $115,000$55/sqft |
Source: CVRMLS #2504923 Report a problem | ||
Public tax history
| Year | Property taxes | Tax assessment |
|---|---|---|
| 2025 | $1,260 +23.5% | $105,000 +23.5% |
| 2024 | $1,020 | $85,000 |
| 2023 | $1,020 | $85,000 |
| 2022 | $1,020 +54.5% | $85,000 +54.5% |
| 2021 | $660 | $55,000 |
| 2020 | $660 +22.2% | $55,000 +22.2% |
| 2019 | $540 +28.6% | $45,000 +28.6% |
| 2018 | $420 +75% | $35,000 |
| 2017 | $240 | $35,000 |
| 2016 | $240 | $35,000 +75% |
| 2015 | $240 | $20,000 |
| 2014 | $240 | $20,000 |
| 2013 | -- | $20,000 |
| 2012 | -- | $20,000 |
| 2011 | -- | $20,000 |
| 2010 | -- | $20,000 |
| 2009 | -- | $20,000 |
| 2008 | -- | $20,000 +5.3% |
| 2007 | -- | $19,000 +137.5% |
| 2006 | -- | $8,000 +60% |
| 2005 | -- | $5,000 +19% |
| 2003 | -- | $4,200 +2.4% |
| 2002 | -- | $4,100 +2.5% |
| 2001 | $57 | $4,000 |
Find assessor info on the county website
Neighborhood: Chimborazo
Nearby homes
- $450,0003 bd3 ba2.1k sqft608 Chimborazo Blvd, Richmond, VA 23223Sold
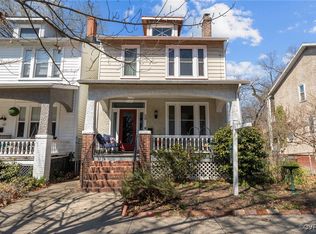
- $290,8003 bd1 ba1.7k sqft612 Chimborazo Blvd, Richmond, VA 23223Off Market
- $494,0003 bd2 ba1.4k sqft606 Chimborazo Blvd, Richmond, VA 23223Off Market

- $630,0003 bd3 ba2.3k sqft614 Chimborazo Blvd, Richmond, VA 23223Sold

- $464,5003 bd1 ba1.4k sqft604 Chimborazo Blvd, Richmond, VA 23223Off Market
- $519,000-- bd-- ba2k sqft616 Chimborazo Blvd, Richmond, VA 23223Off Market
- $--2 bd1 ba1k sqft616 Chimborazo Blvd #A, Richmond, VA 23223Off Market
- $--2 bd1 ba-- sqft616 Chimborazo Blvd #B, Richmond, VA 23223Off Market
Nearby schools
GreatSchools rating
- 3/10Chimborazo Elementary SchoolGrades: PK-5Distance: 0.3 mi
- 1/10Martin Luther King Jr. Middle SchoolGrades: 6-8Distance: 1.1 mi
- 2/10Armstrong High SchoolGrades: 9-12Distance: 1.6 mi
Schools provided by the listing agent
- Elementary: Chimborazo
- Middle: Martin Luther King Jr.
- High: Armstrong
Source: CVRMLS. This data may not be complete. We recommend contacting the local school district to confirm school assignments for this home.
Get a cash offer in 3 minutes
Find out how much your home could sell for in as little as 3 minutes with a no-obligation cash offer.
Estimated market value
$613,600
Get a cash offer in 3 minutes
Find out how much your home could sell for in as little as 3 minutes with a no-obligation cash offer.
Estimated market value
$613,600
- Virginia
- Richmond City
- Richmond
- 23223
- Chimborazo
- 610 Chimborazo Blvd
Nearby cities
Nearby neighborhoods
Nearby zip codes
Other Richmond Topics
