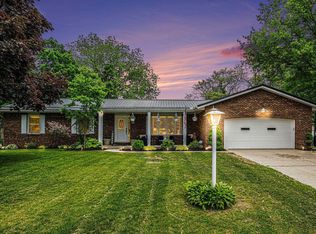
This well-maintained bi-level home offers the perfect blend of comfort, style, and functionality. Step inside to find a beautifully remodeled kitchen (2018) featuring granite countertops, an abundance of cabinetry, and modern finishes—ideal for cooking and entertaining. The upper living area boasts brand-new carpet installed in 2025, creating a fresh and inviting atmosphere. Enjoy peace of mind with numerous recent upgrades, including a new roof (2021), newer vinyl replacement windows, brand-new siding (2024), and a freshly redone back deck (2024)—perfect for outdoor gatherings. The lower level features a cozy fireplace, great for relaxing on cool evenings. Outside, you'll love the expansive fenced-in backyard and a second 24' x 24' garage with a brand-new roof (2024), offering additional storage or workshop potential.
Active
$319,500
610 Claudia Ln, Middlebury, IN 46540
3beds
2,064sqft
Single Family Residence
Built in 1979
0.34 Acres Lot
$309,600 Zestimate®
$--/sqft
$-- HOA
What's special
Cozy fireplaceModern finishesNewer vinyl replacement windowsFreshly redone back deckBrand-new sidingGranite countertopsBeautifully remodeled kitchen
- 155 days
- 611
- 26
Zillow last checked:
Listing updated:
Listed by:
Lisa Schrock Office:574-293-1010,
Berkshire Hathaway HomeServices Elkhart
Source: IRMLS,MLS#: 202610852
Facts & features
Interior
Bedrooms & bathrooms
- Bedrooms: 3
- Bathrooms: 2
- Full bathrooms: 2
Bedroom 1
- Level: Upper
Bedroom 2
- Level: Upper
Heating
- Forced Air
Cooling
- Central Air
Features
- Basement: None
- Number of fireplaces: 1
- Fireplace features: Family Room
Interior area
- Total structure area: 2,064
- Total interior livable area: 2,064 sqft
- Finished area above ground: 1,388
- Finished area below ground: 676
Video & virtual tour
Property
Parking
- Total spaces: 2
- Parking features: Attached
- Attached garage spaces: 2
Features
- Levels: Bi-Level
Lot
- Size: 0.34 Acres
- Dimensions: 110 x 135
- Features: Level
Details
- Parcel number: 200817229010.000035
Construction
Type & style
- Home type: SingleFamily
- Property subtype: Single Family Residence
Materials
- Vinyl Siding
Condition
- New construction: No
- Year built: 1979
Utilities & green energy
- Sewer: City
- Water: City
Community & HOA
Community
- Subdivision: West Lake Estates / Westlake Estates
Location
- Region: Middlebury
Financial & listing details
- Tax assessed value: $218,400
- Annual tax amount: $1,965
- Date on market: 3/31/2026
- Listing terms: Cash,Conventional,FHA,VA Loan
Estimated market value
$309,600
$294,000 - $325,000
$1,818/mo
Price history
| Date | Event | Price |
|---|---|---|
| 7/22/2026 | Listed for sale | $319,500 |
Source: | ||
| 6/17/2026 | Listing removed | $319,500$155/sqft |
Source: Berkshire Hathaway HomeServices Michigan and Northern Indiana Real Estate #202610852 Report a problem | ||
| 6/16/2026 | Listed for sale | $319,500 |
Source: | ||
| 4/4/2026 | Pending sale | $319,500 |
Source: | ||
| 4/1/2026 | Listed for sale | $319,500+16.2%$155/sqft |
Source: Berkshire Hathaway HomeServices Michigan and Northern Indiana Real Estate #202610852 Report a problem | ||
| 10/4/2025 | Listing removed | $274,900$133/sqft |
Source: Berkshire Hathaway HomeServices Michigan and Northern Indiana Real Estate #202535126 Report a problem | ||
| 9/4/2025 | Pending sale | $274,900 |
Source: | ||
| 9/2/2025 | Listed for sale | $274,900 |
Source: | ||
Public tax history
| Year | Property taxes | Tax assessment |
|---|---|---|
| 2025 | $2,163 -16.4% | $218,400 +1% |
| 2024 | $2,588 +10.8% | $216,300 -0.1% |
| 2023 | $2,336 | $216,600 +12.1% |
| 2022 | -- | $193,200 +12.5% |
| 2021 | $1,549 +12.4% | $171,800 +8% |
| 2020 | $1,378 +4.2% | $159,100 +5.6% |
| 2019 | $1,323 +5.7% | $150,700 +3.8% |
| 2018 | $1,252 +32% | $145,200 +7.6% |
| 2017 | $948 | $135,000 +3.8% |
| 2016 | $948 +11.6% | $130,100 +21.4% |
| 2014 | $849 -9.4% | $107,200 |
| 2013 | $938 +6.1% | $107,200 +0.8% |
| 2012 | $883 +10.5% | $106,300 -3.1% |
| 2011 | $799 -8.5% | $109,700 -5.8% |
| 2010 | $873 +13.4% | $116,400 -0.9% |
| 2009 | $770 -9.3% | $117,500 +11.5% |
| 2007 | $849 +71.4% | $105,400 +37.1% |
| 2006 | $495 -8.1% | $76,900 |
| 2005 | $539 -0.3% | $76,900 |
| 2004 | $541 +4.3% | $76,900 |
| 2003 | $519 -48% | $76,900 +26.3% |
| 2002 | $999 +3.7% | $60,900 +200% |
| 2001 | $963 | $20,300 |
Find assessor info on the county website
Monthly payment
Est. payment
Payment breakdown
Explore the cost of this home by adjusting the details. Changes won't be saved.Climate risks
Neighborhood: 46540
Nearby schools
Schools provided by the listing agent
- Elementary: Middlebury
- Middle: Northridge
- High: Northridge
- District: Middlebury Community Schools
Source: IRMLS. This data may not be complete. We recommend contacting the local school district to confirm school assignments for this home.