Skip main navigation
Pending
  • Price cut: $10K (6/12)
    $179,000

    610 Cleveland St, Gallitzin, PA 16641

    3beds
    1,530sqft
    : 
    Loading
    Get pre-qualified
    Single Family Residence
    Built in 1910
    6,098 Square Feet Lot
    $173,800 Zestimate®
    $117/sqft
    $-- HOA

    What's special

    Beautifully renovated bathStone backsplashNew stair treads
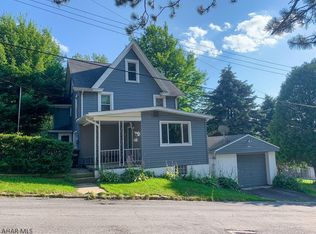
    Welcome to this character filled home that has been lovingly remodeled. Walk up the front steps to the massive covered deck overlooking the west side of Gallitzin. Here you will enjoy watching the trains and the beautiful sunsets. Through the front door you will find an open foyer with the original staircase banister refinished and new stair treads. The wood accent walls are of walnut and beech. The lovely laminate flooring flows seamlessly through the entire first level. The living room offers a fireplace wall and large windows for great natural light. The kitchen is open to the dining room with a peninsula dividing the two spaces. Plenty of hickory cabinet space, stone backsplash and gorgeous black leather granite countertops for a unique look the ''chef'' will appreciate. All the black stainless appliances are included to compliment this spacious kitchen. Serve your meals in the bright & airy dining room, with room for a large table or use the peninsula with seating for at least 3-4. The dining room flows into the laundry room and full bath that both have their own unique touches and accents. The side entrance has the mud room for your ''drop zone'' to remove shoes and storage needs. Upstairs you will find more character throughout. The same laminate flooring flows upstairs into the hallway which leads to 3 great sized bedrooms and a beautifully renovated bath. The mechanics have also been updated with a high efficiency natural gas boiler with hot water on demand, 200 AMP updated electrical panel, and newly updated walk out to the integral garage. This home has so many unique features that you must see for yourself! Call for your tour today!
    33 days
    |
    589
    |
    35
    |

    Zillow last checked:

    Listing updated:

    Listed by:

    Lisa Hess 814-232-2162,

    Lang Real Estate 814-886-8111

    Source: AHAR,MLS#: 80286MLS Logo

      Facts & features

      Interior

      Bedrooms & bathrooms
      • Bedrooms: 3
      • Bathrooms: 2
      • Full bathrooms: 2
      Bedroom 1
      • Level: Second
      Bedroom 2
      • Level: Second
      Bedroom 3
      • Level: Second
      Bathroom 1
      • Level: Main
      Bathroom 2
      • Level: Second
      Dining room
      • Level: Main
      Other
      • Level: Main
      Kitchen
      • Level: Main
      Laundry
      • Level: Main
      Living room
      • Description: Fireplace Wall
      • Level: Main
      Mud room
      • Level: Main
      Heating
      • Hot Water, Natural Gas
      Cooling
      • None
      Appliances
      • Included: Dishwasher, Range, Microwave, Dryer, Disposal, Refrigerator, Washer
      Features
      • Ceiling Fan(s), Eat-in Kitchen
      • Flooring: Carpet, Laminate
      • Windows: Insulated Windows
      • Basement: Full,Unfinished,Walk-Out Access
      • Number of fireplaces: 1
      • Fireplace features: Electric
      Interior area
      • Total structure area: 1,530
      • Total interior livable area: 1,530 sqft
      • Finished area above ground: 1,530
      Video & virtual tour

      Property

      Parking
      • Total spaces: 1
      • Parking features: Additional Parking, Driveway, Garage, Off Street
      • Garage spaces: 1
      Features
      • Levels: Two
      • Patio & porch: Covered, Porch
      • Exterior features: Private Entrance, Private Yard, Rain Gutters
      • Pool features: None
      • Fencing: None
      • Has view: Yes
      Lot
      • Size: 6,098 Square Feet
      • Features: Gentle Sloping, Views, Year Round Access
      Details
      • Parcel number: 30006.105.000
      • Zoning: Residential
      • Special conditions: Standard

      Construction

      Type & style
      • Home type: SingleFamily
      • Architectural style: Colonial
      • Property subtype: Single Family Residence
      Materials
      • Vinyl Siding
      • Foundation: Stone
      • Roof: Shingle
      Condition
      • Year built: 1910

      Utilities & green energy

      • Sewer: Public Sewer
      • Water: Public
      • Utilities for property: Electricity Connected, Sewer Connected

      Community & HOA

      Community
      • Subdivision: None
      HOA
      • Has HOA: No
      Location
      • Region: Gallitzin

      Financial & listing details

      • Price per square foot: $117/sqft
      • Tax assessed value: $8,880
      • Annual tax amount: $1,069
      • Date on market: 6/2/2026
      • Listing terms: Cash,Conventional
      • Inclusions: Stove, fridge, microwave, dishwasher, washer, dryer, bar stools
      • Exclusions: personal items, window treatments in LR, DR & kitchen, basement appliances, beer fridge, wine fridge

        Estimated market value

        $173,800

        $165,000 - $182,000

        $1,149/mo

        Price history

        DateEventPrice
        6/28/2026Pending sale$179,000$117/sqft
        Source: AHAR #80286 Report a problem
        6/12/2026Price change$179,000-5.3%$117/sqft
        Source: AHAR #80286 Report a problem
        6/2/2026Listed for sale$189,000+779.1%$124/sqft
        Source: AHAR #80286 Report a problem
        8/2/2021Sold$21,500-6.5%$14/sqft
        Source: AHAR #59837 Report a problem
        4/3/2021Price change$23,000-8%$15/sqft
        Source: AHAR #59837 Report a problem
        2/18/2021Listed for sale$25,000-67.9%$16/sqft
        Source: John Hill Real Estate #59837 Report a problem
        1/26/2021Sold$77,894$51/sqft
        Source: Public Record Report a problem

        Public tax history

        YearProperty taxesTax assessment
        2025$1,069 +7%$8,880 +3.4%
        2024$999 $8,590
        2023$999 +2.5%$8,590
        2022$975 -4.2%$8,590 -4.1%
        2021$1,018 $8,960
        2020$1,018 +28.2%$8,960
        2019$794 +0.6%$8,960
        2018$790 +159.2%$8,960
        2017$305 -1.4%$8,960
        2016$309 +16.9%$8,960
        2015$264 $8,960
        2014$264 $8,960
        2013-- $8,960
        2012-- $8,960
        2011-- $8,960
        2010-- $8,960
        2009-- $8,960
        2008$361 +8.1%$8,960
        2007$334 $8,960
        2006-- $8,960
        2005-- $8,960 +100%
        2004-- $4,480
        2003-- $4,480
        2002-- $4,480
        2000-- $4,480

        Find assessor info on the county website

        Monthly payment

        Est. payment

        Payment breakdown

        Explore the cost of this home by adjusting the details. Changes won't be saved.
        All calculations are estimates and provided by Zillow, Inc. for informational purposes only. Actual amounts may vary.
        HOA fees may include property taxes on listings classified as Co-Ops. Contact the listing agent and/or owner for fee details.
        Mortgage interest rates are dependent on a number of factors, including credit score, down payment, and repayment length. Interest rate data provided by Zillow Group Marketplace, Inc. as of 1/1/1970 from various mortgage lenders with which we have lead or other similar arrangements; the Estimated Payment is an average of those rates.
        See how much you could borrow to make a competitive offer.

        Climate risks

        Neighborhood: 16641

        Getting around

        42 / 100
        Car-Dependent
        24 / 100
        Somewhat Bikeable

        Nearby schools

        GreatSchools rating

        A local agent can set up tours, give advice and negotiate with sellers.

        Browse local experts

        Similar homes

        Skip to the end of the carouselSkip to the beginning of the carousel