Skip main navigation
Closed
  • $260,000

    610 Clovis Ct, Sidney, IL 61877

    3beds
    1,500sqft
    Single Family Residence
    Built in 2004
    -- sqft lot
    $296,900 Zestimate®
    $173/sqft
    $2,034 Estimated rent

    Home value

    $296,900

    $282,000 - $312,000

    $2,034/mo

    Zestimate® history
    Loading
    Loading...

    Owner options

    List your home for rent

    $2,034/mo

    Rent Zestimate®

    Find your next renter with Zillow Rental Manager. Plus, with online applications, you can quickly screen prospective tenants – for free.

    Learn more

    $2,034/mo

    Rent Zestimate®

    Refinance and save

    $1,873/mo

    Est. payment

    Refinancing to a lower rate could help reduce your monthly payments and save thousands over the life of the loan.

    See today's rates

    $1,873/mo

    Est. payment

    Explore your selling options

    Work with a Zillow partner agent

    Leverage their expertise and Zillow's premium Showcase listings to get your home seen by more buyers.

    Get started

    List with your own agent

    Get your home in front of millions of buyers by listing it on Zillow.

    Learn how to do it

    Sell it yourself

    Take full control of how buyers see your home on Zillow by listing For Sale by Owner (FSBO).

    List your home

    What's special

    Modern amenitiesMaster suiteAttached garageLarge windowsOpen floor planCovered patioAdditional storage space
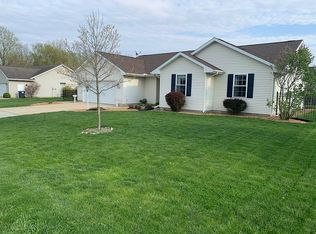
    Welcome to 610 Clovis Ct. in the charming town of Sidney, IL. This delightful ranch-style home offers comfort, convenience, and a warm sense of community. Situated within the coveted Unit 7 school district, it's perfect for families seeking quality education and a peaceful residential setting. As you step inside, you're greeted by a spacious and inviting living area, adorned with vaulted ceilings, natural light cascading through the skylight and large windows, creating an airy ambiance that instantly feels like home. The open floor plan seamlessly connects the living room to the dining area and kitchen, fostering a sense of togetherness ideal for entertaining guests or enjoying family meals. The kitchen boasts modern amenities, including a new refrigerator, ample cabinet space, making meal preparation a breeze. Whether you're hosting a dinner party or simply enjoying a quiet morning coffee on the covered patio, this kitchen is sure to inspire culinary creativity. This home features three generously sized bedrooms, providing plenty of space for relaxation and personalization. The master suite offers a serene retreat, complete with a private en-suite bathroom with Whirlpool tub, a separate shower and a large walk-in closet for added comfort and convenience. Outside through the French doors, the property showcases a covered patio, a well-maintained fenced yard, perfect for outdoor activities and enjoying sunny days with loved ones. The attached garage provides convenient parking and additional storage space that would also make a great workshop area. Garage also features a new Epoxy coated floor. There is also a double door yard barn to store your outdoor equipment in. This home has been meticulously maintained which includes a New Roof 2021, New Aerator in septic system 2022, New Furnace and AC with Wi-Fi Thermostat 2024, New Vivint Wireless Security System 2024 plus a New Sump Pump and Dehumidifier in Crawlspace. 610 Clovis Ct. is not just a house; it's a place where memories are made and cherished for years to come. Don't miss your opportunity to make this wonderful property your new home sweet home. Schedule a showing today and experience the beauty and comfort of life in Sidney, IL.

    Zillow last checked:

    Listing updated:

    Listed by:

    Steven Starwalt, GRI 217-369-5845,

    KELLER WILLIAMS-TREC

    Bought with:

    Jon Fisher

    MR. LANDMAN

    Source: MRED as distributed by MLS GRID,MLS#: 12052477MLS Logo

    Facts & features

    Interior

    Bedrooms & bathrooms
    • Bedrooms: 3
    • Bathrooms: 2
    • Full bathrooms: 2
    Rooms
    • Room types: Walk In Closet
    Primary bedroom
    • Features: Flooring (Carpet), Bathroom (Full)
    • Level: Main
    • Area: 240 Square Feet
    • Dimensions: 15X16
    Bedroom 2
    • Features: Flooring (Carpet)
    • Level: Main
    • Area: 144 Square Feet
    • Dimensions: 12X12
    Bedroom 3
    • Features: Flooring (Carpet)
    • Level: Main
    • Area: 110 Square Feet
    • Dimensions: 10X11
    Dining room
    • Level: Main
    • Area: 130 Square Feet
    • Dimensions: 13X10
    Kitchen
    • Level: Main
    • Area: 120 Square Feet
    • Dimensions: 12X10
    Laundry
    • Level: Main
    • Area: 36 Square Feet
    • Dimensions: 6X6
    Living room
    • Features: Flooring (Carpet)
    • Level: Main
    • Area: 280 Square Feet
    • Dimensions: 14X20
    Walk in closet
    • Level: Main
    • Area: 48 Square Feet
    • Dimensions: 6X8
    Heating
    • Heat Pump
    Cooling
    • Central Air
    Appliances
    • Included: Range, Microwave, Dishwasher, Refrigerator, Disposal
    • Laundry: Main Level, In Unit
    Features
    • Cathedral Ceiling(s), 1st Floor Bedroom, 1st Floor Full Bath, Walk-In Closet(s)
    • Flooring: Carpet, Wood
    • Windows: Skylight(s), Window Treatments
    • Basement: None
    Interior area
    • Total structure area: 1,500
    • Total interior livable area: 1,500 sqft
    • Finished area below ground: 0

    Property

    Parking
    • Total spaces: 2
    • Parking features: Concrete, Garage Door Opener, On Site, Garage Owned, Attached, Garage
    • Attached garage spaces: 2
    • Has uncovered spaces: Yes
    Accessibility
    • Accessibility features: No Disability Access
    Features
    • Stories: 1
    Lot
    • Dimensions: 49 X 109 X 144 X 35 X 137
    • Features: Cul-De-Sac
    Details
    • Parcel number: 242810354008
    • Special conditions: None

    Construction

    Type & style
    • Home type: SingleFamily
    • Architectural style: Ranch
    • Property subtype: Single Family Residence
    Materials
    • Vinyl Siding
    • Foundation: Block
    • Roof: Asphalt
    Condition
    • New construction: No
    • Year built: 2004

    Utilities & green energy

    • Electric: 200+ Amp Service
    • Sewer: Septic Tank
    • Water: Public

    Community & HOA

    Community
    • Subdivision: Arrowhead
    HOA
    • Services included: None
    Location
    • Region: Sidney

    Financial & listing details

    • Price per square foot: $173/sqft
    • Tax assessed value: $239,130
    • Annual tax amount: $3,995
    • Date on market: 5/10/2024
    • Listing terms: Conventional
    • Ownership: Fee Simple

    Price history

    DateEventPrice
    6/6/2024Sold$260,000$173/sqft
    Source: MRED as distributed by MLS GRID #12052477 Report a problem
    5/12/2024Pending sale$260,000$173/sqft
    Source: MRED as distributed by MLS GRID #12052477 Report a problem
    5/10/2024Listed for sale$260,000+52.9%$173/sqft
    Source: MRED as distributed by MLS GRID #12052477 Report a problem
    5/30/2017Sold$170,000-1.4%$113/sqft
    Source: MRED as distributed by MLS GRID #09595289 Report a problem
    4/21/2017Pending sale$172,500$115/sqft
    Source: RE/MAX REALTY ASSOCIATES-CHA #09595289 Report a problem
    4/14/2017Listed for sale$172,500+28.7%$115/sqft
    Source: RE/MAX REALTY ASSOCIATES-CHA #09595289 Report a problem
    6/4/2004Sold$134,000+482.6%$89/sqft
    Source: Public Record Report a problem
    3/22/2004Sold$23,000+9.5%$15/sqft
    Source: Public Record Report a problem
    3/19/2003Sold$21,000$14/sqft
    Source: Public Record Report a problem

    Public tax history

    YearProperty taxesTax assessment
    2024$4,048 +1.3%$79,710 +6.8%
    2023$3,996 +7.6%$74,630 +9%
    2022$3,713 +5.9%$68,470 +6.3%
    2021$3,506 +8.3%$64,420 +6.1%
    2020$3,237 -4.1%$60,720 +3%
    2019$3,376 $58,950
    2018$3,376 -5.7%$58,950 +1.8%
    2017$3,580 +1.6%$57,910 +2.8%
    2016$3,523 $56,330 +3.7%
    2015$3,523 +4.5%$54,320 +2.6%
    2014$3,371 +1.2%$52,940 +2.3%
    2013$3,331 +0.9%$51,750
    2012$3,301 +3.2%$51,750
    2011$3,199 +1.6%$51,750
    2010$3,148 $51,750
    2009-- $51,750 +1.5%
    2008-- $50,990 +2.6%
    2007$3,234 -0.2%$49,700 +3.5%
    2006$3,241 +5.6%$48,020 +9.3%
    2005$3,071 +20759.4%$43,940 +6.9%
    2004$15 +9.4%$41,100 +24076.5%
    2003$13 +1.2%$170
    2002$13 +7.1%$170 +6.3%
    2001$12 $160
    2000-- --
    Find assessor info on the county website

    Neighborhood: 61877

    Nearby schools

    GreatSchools rating
    Schools provided by the listing agent
    • Elementary: Unity East Elementary School
    • Middle: Unity Junior High School
    • High: Unity High School
    • District: 7

    Source: MRED as distributed by MLS GRID. This data may not be complete. We recommend contacting the local school district to confirm school assignments for this home.

    Get pre-qualified for a loan
    At Zillow Home Loans, we can pre-qualify you in as little as 5 minutes with no impact to your credit score.

    An equal housing lender. NMLS #10287.

    Sell for more on Zillow
    Get a Zillow Showcase℠ listing at no additional cost and you could sell for .
    $296,900
    2% more
    +$5,938
    With Zillow Showcase(estimated)
    $302,838