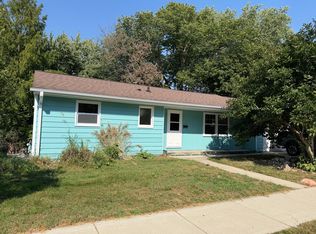
The one you've been waiting for! This inviting 4-bedroom, 2-bath ranch offers the perfect combination of space, updates, and an unbeatable Stoughton location. With 3 bedrooms on the main level, everyday living feels effortless, while the walkout lower level adds incredible flexibility with a 4th bedroom and additional living space that's perfect for movie nights, a playroom, home office, or hosting guests. Picture yourself enjoying summer evenings on the back deck overlooking the backyard, grilling with friends, or simply relaxing after a long day. And with a brand-new roof, one of the biggest homeownership expenses is already taken care of. Whether you're looking for room to grow, space to entertain, or simply a place that feels like home the moment you walk in, this one checks all the boxes. Located just minutes from schools, parks, shopping, and everything charming downtown Stoughton has to offer, you'll love the convenience just as much as the home itself.
Offer-show
Price cut: $25K (8/10)
$375,000
610 Clyde St, Stoughton, WI 53589
4beds
1,732sqft
Single Family Residence
Built in 1960
8,712 Square Feet Lot
$371,800 Zestimate®
$217/sqft
$-- HOA
What's special
- --
- on Zillow
- 266
- views
- 19
- saves
Zillow last checked:
Listing updated:
Listed by:
Andie White,
Compass Real Estate Wisconsin,
Husky Homes Team,
Compass Real Estate Wisconsin
Source: SCWMLS,MLS#: 2028540
Facts & features
Interior
Bedrooms & bathrooms
- Bedrooms: 4
- Bathrooms: 2
- Full bathrooms: 2
- Main level bathrooms: 1
Primary bedroom
- Level: Main
- Area: 110
- Dimensions: 11 x 10
Bedroom 2
- Level: Main
- Area: 100
- Dimensions: 10 x 10
Bedroom 3
- Level: Main
- Area: 100
- Dimensions: 10 x 10
Bedroom 4
- Level: Lower
- Area: 100
- Dimensions: 10 x 10
Family room
- Area: 273
- Dimensions: 21 x 13
Kitchen
- Features: Dishwasher, Range/Oven, Refrigerator
- Level: Main
- Area: 187
- Dimensions: 17 x 11
Living room
- Level: Main
- Area: 247
- Dimensions: 19 x 13
Heating
- Forced Air
Cooling
- Central Air
Appliances
- Included: Water Softener Included
Features
- Internet- Fiber available, Garage
- Basement: Full,Full Size Windows/Exposed,Walk-Out Access,Partially Finished
- Has fireplace: No
Interior area
- Total structure area: 1,732
- Total interior livable area: 1,732 sqft
- Finished area above ground: 1,176
Property
Parking
- Total spaces: 1
- Parking features: 1 car, Attached
- Attached garage spaces: 1
- Has uncovered spaces: Yes
Features
- Levels: One
- Stories: 1
- Patio & porch: Patio
Lot
- Size: 8,712 Square Feet
- Features: Sidewalk
Details
- Parcel number: 051105326504
- Zoning: Res
Construction
Type & style
- Home type: SingleFamily
- Architectural style: Ranch
- Property subtype: Single Family Residence
Materials
- Vinyl Siding, Stone
- Foundation: Poured concrete foundatn
Condition
- Year built: 1960
Utilities & green energy
- Sewer: Public Sewer
- Water: Public
- Utilities for property: Cable Available
Community & HOA
Community
- Subdivision: Hemings Second Addition
Location
- Region: Stoughton
Financial & listing details
- Price per square foot: $217/sqft
- Tax assessed value: $267,600
- Annual tax amount: $4,806
- Date on market: 7/21/2026
- Inclusions: Refrigerator, Dishwasher, Oven/Range, Microwave, Washer, Dryer, Water softener (owned)
Estimated market value
$371,800
$353,000 - $390,000
$2,458/mo
Price history
| Date | Event | Price |
|---|---|---|
| 8/10/2026 | Price change | $375,000-6.3%$217/sqft |
Source: SCWMLS #2028540 Report a problem | ||
| 7/24/2026 | Listed for sale | $400,000$231/sqft |
Source: SCWMLS #2028540 Report a problem | ||
| 5/14/2026 | Listing removed | $400,000$231/sqft |
Source:  WIREX MLS #2020585 Report a problem WIREX MLS #2020585 Report a problem | ||
| 4/16/2026 | Listed for sale | $400,000+70.2%$231/sqft |
Source: WIREX MLS #2020585 Report a problem | ||
| 3/27/2024 | Listing removed | -- |
Source: Zillow Rentals Report a problem | ||
| 2/28/2024 | Listed for rent | $2,500$1/sqft |
Source: Zillow Rentals Report a problem | ||
| 2/1/2024 | Listing removed | -- |
Source: Zillow Rentals Report a problem | ||
| 1/5/2024 | Listed for rent | $2,500$1/sqft |
Source: Zillow Rentals Report a problem | ||
| 8/31/2023 | Sold | $235,000-2%$136/sqft |
Source: Public Record Report a problem | ||
| 6/30/2023 | Pending sale | $239,900$139/sqft |
Source: WIREX MLS #1958566 Report a problem | ||
| 6/24/2023 | Listed for sale | $239,900+63.8%$139/sqft |
Source: WIREX MLS #1958566 Report a problem | ||
| 11/21/2007 | Sold | $146,500$85/sqft |
Source: Public Record Report a problem | ||
Public tax history
| Year | Property taxes | Tax assessment |
|---|---|---|
| 2024 | $4,046 +5.9% | $235,000 +1.8% |
| 2023 | $3,819 -3.6% | $230,900 +10.3% |
| 2022 | $3,963 +2.3% | $209,400 +14.7% |
| 2021 | $3,873 +0% | $182,600 +6.7% |
| 2020 | $3,872 +3.9% | $171,200 +6.2% |
| 2019 | $3,725 0% | $161,200 +3.8% |
| 2018 | $3,725 +5.1% | $155,300 +7% |
| 2017 | $3,544 +12.2% | $145,100 +5% |
| 2016 | $3,159 +3.4% | $138,200 +5.2% |
| 2015 | $3,054 +0.3% | $131,400 |
| 2014 | $3,046 +2.6% | $131,400 +5% |
| 2013 | $2,969 -2.5% | $125,200 -2.2% |
| 2012 | $3,044 +5.1% | $128,000 -3.6% |
| 2011 | $2,897 | $132,800 -3.9% |
| 2010 | $2,897 +3.8% | $138,200 -3.8% |
| 2009 | $2,791 +2.6% | $143,700 -1.9% |
| 2008 | $2,720 -4.7% | $146,500 -11.3% |
| 2007 | $2,854 +1.5% | $165,100 +2.5% |
| 2006 | $2,812 +5% | $161,100 +7.2% |
| 2005 | $2,678 | $150,300 +8.1% |
| 2004 | $2,678 +6.5% | $139,100 +7.9% |
| 2003 | $2,516 +0.3% | $128,900 +5.6% |
| 2002 | $2,507 +4.6% | $122,100 +4.2% |
| 2001 | $2,397 +2.9% | $117,200 +4.5% |
| 2000 | $2,330 | $112,200 |
Find assessor info on the county website
Monthly payment
Est. payment
Payment breakdown
Explore the cost of this home by adjusting the details. Changes won't be saved.Climate risks
Neighborhood: 53589
Nearby schools
Schools provided by the listing agent
- Elementary: Sandhill
- Middle: River Bluff
- High: Stoughton
- District: Stoughton
Source: SCWMLS. This data may not be complete. We recommend contacting the local school district to confirm school assignments for this home.
Similar homes
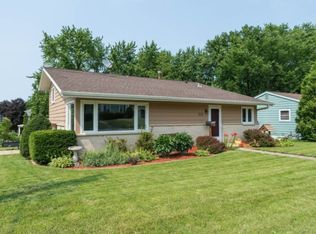
- $395,0003 bd2 ba1.5k sqft1335 Johnson St, Stoughton, WI 53589For Sale
 MLS ID #2031293, Carla Collins. SCWMLS
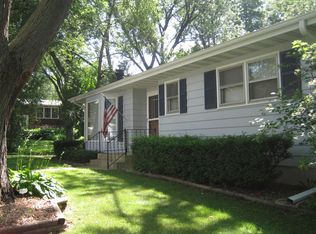
 - $379,9003 bd2 ba1.4k sqft525 Berry St, Stoughton, WI 53589For Sale
 MLS ID #2030367, Hui Cheng. SCWMLS
 - $330,0003 bd2 ba1.3k sqft1625 N Page St, Stoughton, WI 53589For Sale
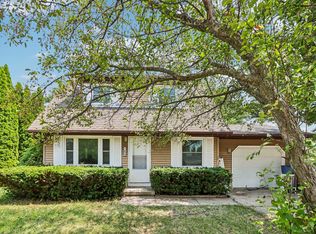 MLS ID #2030016, Nick Ludowese. SCWMLS
 - $299,9002 bd2 ba982 sqft718 Bickley Ct, Stoughton, WI 53589For Sale
 MLS ID #2031585, Jeff Kramer. SCWMLS
