Skip main navigation
Closed
  • $367,900

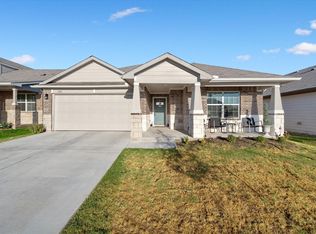
    610 Concho River Dr, Hutto, TX 78634

    4beds
    2,320sqft
    Single Family Residence
    Built in 2022
    6,468 Square Feet Lot
    $367,900 Zestimate®
    $159/sqft
    $2,317 Estimated rent

    Home value

    $367,900

    $350,000 - $386,000

    $2,317/mo

    Zestimate® history
    Loading
    Loading...

    Owner options

    List your home for rent

    $2,317/mo

    Rent Zestimate®

    Find your next renter with Zillow Rental Manager. Plus, with online applications, you can quickly screen prospective tenants – for free.

    Learn more

    $2,317/mo

    Rent Zestimate®

    Refinance and save

    $2,496/mo

    Est. payment

    Refinancing to a lower rate could help reduce your monthly payments and save thousands over the life of the loan.

    See today's rates

    $2,496/mo

    Est. payment

    Explore your selling options

    Work with a Zillow partner agent

    Leverage their expertise and Zillow's premium Showcase listings to get your home seen by more buyers.

    Get started

    List with your own agent

    Get your home in front of millions of buyers by listing it on Zillow.

    Learn how to do it

    Sell it yourself

    Take full control of how buyers see your home on Zillow by listing For Sale by Owner (FSBO).

    List your home

    What's special

    Covered back patioMajor shoppingGame roomWalk-in closetPrivate primary suiteJill bathVinyl plank flooring

    Stunning 2 Story Roosevelt Floor Plan by DR Horton offers 2 Living (Family Room and Game Room), 4 Bedrooms & 3 Full Baths. DOWN: Family Room*Kitchen*Dining*Primary Bedroom w/ En-Suite Bath*2 Secondary Bedrooms*Jack & Jill Bath & Utility Room.Up:Game Room*4th Bedroom & 3rd Full Bath.Features Include:Neutral Color Palette & Carpet * Vinyl Plank Flooring & Recessed Lighting.Smart Home Features Include:Alexa Voice Control*Front Door Bell & Deadbolt Lock*Home Hub*Light Switch & Thermostat. Kitchen has Quartz Countertops*Stainless Appliances*Built-n Microwave*Electric Stove*Center Island/Breakfast Bar & Walk-In Pantry. Kitchen opens to Family Room & Dining Area. Private Primary Suite has En-Suite Bath w/Double Vanities*Step-In Shower & Walk-In Closet. 2 Secondary Bedrooms Down share a Jack & Jill Bath. Large Game Room. 4th Bedroom Up w/ En-Suite Bath & Walk-In Closet. Covered Back Patio & Fenced Back Yard. Major Shopping, Dining, Entertainment, Roadways & Employers a Short Drive Away!

    This property is not currently displayed as for sale or rent on Zillow. This may be different from what's on other websites or public sources.

    Zillow last checked:

    Listing updated:

    Listed by:

    Tomas Natal Jr 512-381-2220,

    Realty Capital City,

    Gregory A. Hodge 512-947-0794,

    Realty Capital City

    Bought with:

    NON-MEMBER AGENT

    Non Member Office

    Source: Central Texas MLS,MLS#: 504918MLS LogoOriginating MLS: Williamson County Association of REALTORS

    Facts & features

    Interior

    Bedrooms & bathrooms
    • Bedrooms: 4
    • Bathrooms: 3
    • Full bathrooms: 3
    Primary bedroom
    • Level: Lower
    Bedroom 2
    • Level: Lower
    Bedroom 3
    • Level: Lower
    Bedroom 4
    • Level: Upper
    Primary bathroom
    • Level: Lower
    Bathroom
    • Level: Upper
    Bathroom
    • Features: Jack and Jill Bath
    • Level: Lower
    Family room
    • Level: Lower
    Game room
    • Level: Upper
    Kitchen
    • Level: Lower
    Laundry
    • Level: Lower
    Heating
    • Central
    Cooling
    • Central Air
    Appliances
    • Included: Dishwasher, Electric Range, Disposal, Multiple Water Heaters, Some Electric Appliances, Microwave
    • Laundry: Washer Hookup, Electric Dryer Hookup, Laundry in Utility Room, Lower Level, Laundry Room
    Features
    • Double Vanity, Game Room, High Ceilings, In-Law Floorplan, Primary Downstairs, Multiple Living Areas, Main Level Primary, Open Floorplan, Smart Home, Smart Thermostat, Walk-In Closet(s), Window Treatments, Breakfast Bar, Eat-in Kitchen, Kitchen Island, Kitchen/Family Room Combo, Kitchen/Dining Combo, Pantry, Solid Surface Counters, Walk-In Pantry
    • Flooring: Carpet, Vinyl
    • Windows: Window Treatments
    • Attic: Access Only
    • Has fireplace: No
    • Fireplace features: None
    Interior area
    • Total interior livable area: 2,320 sqft

    Property

    Parking
    • Total spaces: 2
    • Parking features: Garage
    • Garage spaces: 2
    Features
    • Levels: Two
    • Stories: 2
    • Patio & porch: Covered, Patio
    • Exterior features: Covered Patio
    • Pool features: None
    • Fencing: Privacy
    • Has view: Yes
    • View description: None
    • Body of water: None
    Lot
    • Size: 6,468 Square Feet
    Details
    • Parcel number: R608748

    Construction

    Type & style
    • Home type: SingleFamily
    • Architectural style: Traditional
    • Property subtype: Single Family Residence
    Materials
    • Brick Veneer, HardiPlank Type, Masonry, Stone Veneer
    • Foundation: Slab
    • Roof: Composition,Shingle
    Condition
    • Resale
    • Year built: 2022

    Utilities & green energy

    • Sewer: Public Sewer

    Community & HOA

    Community
    • Features: None
    • Security: Security System Owned
    HOA
    • Has HOA: Yes
    Location
    • Region: Hutto

    Financial & listing details

    • Price per square foot: $159/sqft
    • Date on market: 4/27/2023
    • Cumulative days on market: 91 days
    • Listing agreement: Exclusive Right To Sell
    • Listing terms: Cash,Conventional,FHA,VA Loan

    Price history

    DateEventPrice
    7/27/2023Sold--
    Source: Central Texas MLS #504918 Report a problem
    7/27/2023Pending sale$420,000$181/sqft
    Source: Central Texas MLS #504918 Report a problem
    7/6/2023Contingent$420,000$181/sqft
    Source: Central Texas MLS #504918 Report a problem
    6/15/2023Price change$420,000-1.9%$181/sqft
    Source: Unlock MLS #4766386 Report a problem
    6/8/2023Price change$428,000-0.2%$184/sqft
    Source: Unlock MLS #4766386 Report a problem
    4/27/2023Listed for sale$429,000+5.5%$185/sqft
    Source: Unlock MLS #4766386 Report a problem
    7/6/2022Listing removed--
    Source: Unlock MLS #7406154 Report a problem
    11/9/2021Pending sale$406,740+3.8%$175/sqft
    Source: Unlock MLS #7406154 Report a problem
    11/3/2021Price change$391,740-1.3%$169/sqft
    Source: Unlock MLS #7406154 Report a problem
    10/27/2021Pending sale$396,740+1.3%$171/sqft
    Source: Unlock MLS #7406154 Report a problem
    10/21/2021Listed for sale$391,740$169/sqft
    Source: Unlock MLS #7406154 Report a problem

    Public tax history

    Tax history is unavailable.

    Neighborhood: 78634

    Nearby schools

    GreatSchools rating
    Schools provided by the listing agent
    • Elementary: Ray Elementary School
    • Middle: Farley Middle School
    • High: Hutto High School
    • District: Hutto ISD

    Source: Central Texas MLS. This data may not be complete. We recommend contacting the local school district to confirm school assignments for this home.

    Get a cash offer in 3 minutes
    Find out how much your home could sell for in as little as 3 minutes with a no-obligation cash offer.
    Estimated market value
    $367,900
    Get a cash offer in 3 minutes
    Find out how much your home could sell for in as little as 3 minutes with a no-obligation cash offer.
    Estimated market value
    $367,900