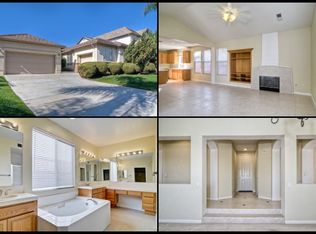
Welcome to this beautiful and spacious home located in the highly desirable Twin Oaks Valley Ranch, offering breathtaking views and perfect spaces for entertainment! The property features an inviting front patio, an interior courtyard, plus a lovely backyard with covered patios to fully enjoy those amazing views! This home offers 4 bedrooms plus a generous size loft, 3 full bathrooms with one bedroom and bath downstairs. Wrought iron gated entry features a 3-Car “Split Garage” plus extra parking spaces. The heart of the home, a Chef's size kitchen, seamlessly flows into the family room and backyard. The kitchen is adorned with Corian countertops, amply cabinetry, spacious center island/break bar, pantry, built-in desk, breakfast nook, and is equipped with a 5-burner gas cooktop, built-in microwave, double ovens, Bosch dishwasher, full size fridge. Enjoy the warmth of a raised hearth fireplace in the family room, along with separate yet open formal living and dining rooms with picturesque windows and cathedral ceilings. The spacious primary suite offers breathtaking views and a luxurious ensuite bathroom featuring double sinks and vanity, tile counters, a large soaking tub, separate step-in shower, private water closet, and dual walk-in closets. Three lovely guest bedrooms, including one downstairs, provide comfort and convenience. The remodeled downstairs guest bathroom features a step-in shower with multiple shower heads and grab bars. Enter your private backyard oasis with a calming fountain and mature landscaping providing multiple outdoor living spaces for you to relax and enjoy those amazing views with your friends and family. Community amenities provide multiple parks and a refreshing community pool with outdoor showers and restrooms, cabanas and more! The leased solar system at $80/month provides both energy efficiency and cost savings. What a wonderful place to call home! COMMUNITY: Twin Oaks Valley Ranch is a lovely, planned community in a semi-rural location surrounded by picturesque foothills along the Twin Oaks 18-Hole Championship Public Golf Course, which also has a Sports Bar & Pro Shop. Be sure to enjoy the community pool, multiple parks, and play structures, plus the surrounding walking, hiking & equestrian trails! And don’t forget to check out the Twin Oaks Winery! SCHOOLS: San Marcos Unified School District currently zoned for Twin Oaks Elementary, Woodland Middle School & Mission Hills High School (check availability), plus there are other North County Private and Charter Schools, including but not limited to High Tech High/Middle/Elementary. NEARBY: Walnut Grove Sports (Soccer Fields) & Equestrian Park, San Marcos Civic Center & Library, Grand Shopping Plaza, Edwards Cinemas, Restaurant Row Redevelopment visit: https://www.smrestaurantrow.com/project-description , University of California San Marcos (UCSM), Palomar College, University of Saint Augustine Health Services and New Kaiser Hospital. Easy freeway and Sprinter access. Got Beach? Just 20-30 minutes to world class beaches.
Sold for $1,350,000
Listed by: AARE • Janie Booth • Contact: 760-703-7997
Bought with: House in SD Inc.
Tax assessed value
$1,350,000
610 Concord Pl, San Marcos, CA 92069
4beds
3,172sqft
Single Family Residence
Built in 2001
6,208 Square Feet Lot
$1,348,800 Zestimate®
$426/sqft
$5,187 Estimated rent
Home value
$1,348,800
$1.28M - $1.42M
$5,187/mo
Zestimate® history
Owner options
List your home for rent
$5,187/mo
Rent Zestimate®
Find your next renter with Zillow Rental Manager. Plus, with online applications, you can quickly screen prospective tenants – for free.
$5,187/mo
Rent Zestimate®
Refinance and save
$8,659/mo
Est. payment
Refinancing to a lower rate could help reduce your monthly payments and save thousands over the life of the loan.
$8,659/mo
Est. payment
Explore your selling options
Work with a Zillow partner agent
Leverage their expertise and Zillow's premium Showcase listings to get your home seen by more buyers.
Get startedList with your own agent
Get your home in front of millions of buyers by listing it on Zillow.
Learn how to do itSell it yourself
Take full control of how buyers see your home on Zillow by listing For Sale by Owner (FSBO).
List your homeWhat's special
Zillow last checked:
Listing updated:
Listed by:
Janie Booth DRE #01257211 janie@janiebooth.com,
AARE
Bought with:
Feng Liang, DRE #02021464
House in SD Inc.
Source: CRMLS,MLS#: NDP2405243 Originating MLS: California Regional MLS (North San Diego County & Pacific Southwest AORs)
Originating MLS: California Regional MLS (North San Diego County & Pacific Southwest AORs)Facts & features
Interior
Bedrooms & bathrooms
- Bedrooms: 4
- Bathrooms: 3
- Full bathrooms: 3
- Main level bathrooms: 2
- Main level bedrooms: 1
Rooms
- Room types: Bonus Room, Bedroom, Family Room, Kitchen, Laundry, Loft, Living Room, Primary Bedroom, Other, Dining Room
Primary bedroom
- Features: Primary Suite
Bedroom
- Features: Bedroom on Main Level
Bathroom
- Features: Bathtub, Dual Sinks, Remodeled, Soaking Tub, Separate Shower, Vanity, Walk-In Shower
Kitchen
- Features: Kitchen Island, Kitchen/Family Room Combo, Solid Surface Counters
Other
- Features: Walk-In Closet(s)
Heating
- Forced Air, Fireplace(s), Natural Gas, Zoned
Cooling
- Central Air, Zoned
Appliances
- Included: 6 Burner Stove, Built-In Range, Double Oven, Dishwasher, Disposal, Gas Range, Gas Water Heater, Microwave, Self Cleaning Oven, Dryer, Washer
- Laundry: Laundry Room
Features
- Breakfast Bar, Breakfast Area, Separate/Formal Dining Room, Bedroom on Main Level, Loft, Primary Suite, Walk-In Closet(s)
- Flooring: Carpet, Tile, Vinyl
- Doors: Sliding Doors
- Has fireplace: Yes
- Fireplace features: Family Room, Gas
- Common walls with other units/homes: No Common Walls
Interior area
- Total interior livable area: 3,172 sqft
Property
Parking
- Total spaces: 7
- Parking features: Concrete, Door-Multi, Direct Access, Driveway, Garage, Garage Door Opener, Gated
- Attached garage spaces: 3
- Uncovered spaces: 4
Accessibility
- Accessibility features: Grab Bars
Features
- Levels: Two
- Stories: 2
- Entry location: Front Door
- Patio & porch: Covered, Front Porch, Patio
- Exterior features: Rain Gutters
- Pool features: Community, Association
- Fencing: Wood
- Has view: Yes
- View description: Hills, Panoramic
- Park: Twin Oaks Valley Ranch
Lot
- Size: 6,208 Square Feet
- Dimensions: 60' x 106' x 60' x 100'
- Features: Front Yard, Landscaped, Sprinkler System, Yard
Details
- Parcel number: 2185400500
- Zoning: R
- Special conditions: Standard
Construction
Type & style
- Home type: SingleFamily
- Property subtype: Single Family Residence
Materials
- Foundation: Concrete Perimeter
- Roof: Tile
Condition
- Year built: 2001
Details
- Builder name: Ryland
Utilities & green energy
- Electric: Photovoltaics on Grid
Community & HOA
Community
- Features: Park, Street Lights, Sidewalks, Pool
HOA
- Has HOA: Yes
- Amenities included: Playground, Pool
- HOA fee: $56 monthly
- HOA name: Twin Oaks Valley Ranch
- HOA phone: 760-481-7444
Location
- Region: San Marcos
Financial & listing details
- Price per square foot: $426/sqft
- Tax assessed value: $1,350,000
- Annual tax amount: $16,908
- Date on market: 6/20/2024
- Listing terms: Cash,Conventional
- Inclusions: All appliances, including washer, dryer and refrigerator.
- Exclusions: Minimal Staging Items.
Price history
| Date | Event | Price |
|---|---|---|
| 8/16/2024 | Sold | $1,350,000$426/sqft |
Source:  CRMLS #NDP2405243 Report a problem CRMLS #NDP2405243 Report a problem | ||
| 6/25/2024 | Pending sale | $1,350,000$426/sqft |
Source: CRMLS #NDP2405243 Report a problem | ||
| 6/20/2024 | Listed for sale | $1,350,000+233.7%$426/sqft |
Source: CRMLS #NDP2405243 Report a problem | ||
| 1/25/2002 | Sold | $404,500$128/sqft |
Source: Public Record Report a problem | ||
Public tax history
| Year | Property taxes | Tax assessment |
|---|---|---|
| 2025 | $16,908 +114.2% | $1,350,000 +130.6% |
| 2024 | $7,893 +2.3% | $585,349 +2% |
| 2023 | $7,716 +2.2% | $573,873 +2% |
| 2022 | $7,551 +2.3% | $562,621 +2% |
| 2021 | $7,382 +1.1% | $551,590 +1% |
| 2020 | $7,301 +22.7% | $545,935 +2% |
| 2019 | $5,948 -14.6% | $535,232 +2% |
| 2018 | $6,968 +2.5% | $524,739 +2% |
| 2017 | $6,801 +2.2% | $514,451 +2% |
| 2016 | $6,655 +1.7% | $504,365 +1.5% |
| 2015 | $6,544 +2.8% | $496,790 +2% |
| 2014 | $6,368 | $487,060 +0.5% |
| 2013 | -- | $484,860 +2% |
| 2012 | -- | $475,354 +2% |
| 2011 | -- | $466,034 +0.8% |
| 2010 | -- | $462,552 -0.2% |
| 2009 | -- | $463,652 +2% |
| 2008 | -- | $454,561 +2% |
| 2007 | -- | $445,649 +2% |
| 2006 | -- | $436,911 +2% |
| 2005 | -- | $428,345 +2% |
| 2004 | -- | $419,947 +1.9% |
| 2003 | -- | $412,251 +22.9% |
| 2002 | -- | $335,326 |
Find assessor info on the county website
Neighborhood: 92069
Nearby homes
- $1,057,8004 bd2 ba2.2k sqft612 Concord Pl, San Marcos, CA 92069Off Market
- $1,275,1005 bd3 ba3.1k sqft608 Concord Pl, San Marcos, CA 92069Off Market

- $1,296,0004 bd3 ba2.8k sqft617 Lancashire Pl, San Marcos, CA 92069Off Market

- $1,223,8004 bd3 ba2.8k sqft606 Concord Pl, San Marcos, CA 92069Off Market
- $1,236,2003 bd3 ba2.8k sqft614 Concord Pl, San Marcos, CA 92069Off Market
- $1,392,2005 bd3 ba3.1k sqft619 Lancashire Pl, San Marcos, CA 92069Off Market
- $1,162,4004 bd2 ba2.2k sqft615 Lancashire Pl, San Marcos, CA 92069Off Market
- $1,148,4004 bd2 ba2.2k sqft623 Lancashire Pl, San Marcos, CA 92069Off Market
Nearby schools
GreatSchools rating
- 8/10Twin Oaks Elementary SchoolGrades: K-5Distance: 1 mi
- 5/10Woodland Park Middle SchoolGrades: 6-8Distance: 1.8 mi
- 7/10Mission Hills High SchoolGrades: 9-12Distance: 1.6 mi
Schools provided by the listing agent
- High: Mission Hills
Source: CRMLS. This data may not be complete. We recommend contacting the local school district to confirm school assignments for this home.
Get a cash offer in 3 minutes
Find out how much your home could sell for in as little as 3 minutes with a no-obligation cash offer.
Estimated market value
$1,348,800
Get a cash offer in 3 minutes
Find out how much your home could sell for in as little as 3 minutes with a no-obligation cash offer.
Estimated market value
$1,348,800
- California
- San Diego County
- San Marcos
- 92069
- 610 Concord Pl
Nearby cities
Nearby neighborhoods
Nearby zip codes
Other San Marcos Topics
