NEW ROOF on this spacious multi-generational home that is within walking distance to the popular Warm Mineral Springs park. The side entry apartment is perfect to generate income or for extended stay guests. This home has 3 bedrooms, 3 baths, and 2130 square feet of living space. The main section of the house boasts 2 large bedrooms and a shared bathroom. A double door entrance leads to a bright open main living room that can accommodate all your family and friends. Entertaining is easy as the living room flows into a generously sized kitchen/dining and family room with a large glass panel slider overlooking the patio. The kitchen with its new quartz composite sink and faucet will be the perfect place for you and your family to prepare your favorite holiday dishes as there is plenty of counter space and room to move around. The in-laws' apartment has its own kitchen (new faucet 10/23), bathroom and large bedroom with a private side entrance. This space is perfect for multi-generational living or as an income generating apartment. The home has an interior laundry room with a utility sink for convenience. If working on projects outside or coming back from the beach there is a 3rd bathroom with a shower located in the garage. The garage door opener and controls are newly installed 9/2023. Other improvements include: New electrical box and grounding rods just installed. The Well System has a new spray reservoir tank and 2 new pressure tanks (2023). Amana A/C (2018) has a new capacitor & surge protector as of 6/23. The Septic System was pumped out 6/2023. This partially furnished home is just waiting for you to put your own design and style on it with some cosmetic improvements. Turn this spacious home into your dream home or income property! Don’t forget to stop by Warm Mineral Springs Park to see what makes it so popular!
Sold for $305,000
$305,000
610 CORDOBA LANE, NORTH PORT, FL 34287
3beds
2,130sqft
Single Family Residence
Built in 1980
9,600 Square Feet Lot
$290,500 Zestimate®
$143/sqft
$2,433 Estimated rent
Home value
$290,500
$261,000 - $320,000
$2,433/mo
Zestimate® history
Owner options
List your home for rent
$2,433/mo
Rent Zestimate®
Find your next renter with Zillow Rental Manager. Plus, with online applications, you can quickly screen prospective tenants – for free.
$2,433/mo
Rent Zestimate®
Refinance and save
$1,973/mo
Est. payment
Refinancing to a lower rate could help reduce your monthly payments and save thousands over the life of the loan.
$1,973/mo
Est. payment
Explore your selling options
Work with a Zillow partner agent
Leverage their expertise and Zillow's premium Showcase listings to get your home seen by more buyers.
Get startedList with your own agent
Get your home in front of millions of buyers by listing it on Zillow.
Learn how to do itSell it yourself
Take full control of how buyers see your home on Zillow by listing For Sale by Owner (FSBO).
List your homeWhat's special
Utility sinkLarge glass panel sliderDouble door entranceLarge bedroomGarage door openerNew quartz composite sinkNew roof
Zillow last checked:
Listing updated:
Listed by:
Kelly Pankiw 941-441-6207,
ENGEL & VOELKERS VENICE DOWNTOWN 941-388-9800
Bought with:
George Betts, IV, 3472650
REALTY ONE GROUP EPIC
Source: Stellar MLS,MLS#: N6129259 Originating MLS: Venice
Originating MLS: Venice
Facts & features
Interior
Bedrooms & bathrooms
- Bedrooms: 3
- Bathrooms: 3
- Full bathrooms: 3
Rooms
- Room types: Family Room, Dining Room, Utility Room
Primary bedroom
- Features: Built-in Closet
- Level: First
- Dimensions: 13x12
Bedroom 2
- Features: Built-in Closet
- Level: First
- Dimensions: 13x12
Bedroom 3
- Features: Single Vanity, Tub With Shower, Built-in Closet
- Level: First
- Dimensions: 11x14
Bathroom 1
- Level: First
- Dimensions: 9x5
Bathroom 2
- Features: Single Vanity, Tub With Shower
- Level: First
- Dimensions: 6x4
Bathroom 3
- Features: Shower No Tub
- Level: First
- Dimensions: 5x5
Dining room
- Level: First
- Dimensions: 14x11
Family room
- Level: First
- Dimensions: 22x11
Kitchen
- Level: First
- Dimensions: 12x11
Kitchen
- Features: Breakfast Bar, Pantry
- Level: First
- Dimensions: 12x10
Laundry
- Level: First
- Dimensions: 7x6
Living room
- Level: First
- Dimensions: 16x16
Heating
- Central, Electric
Cooling
- Central Air
Appliances
- Included: Dishwasher, Dryer, Electric Water Heater, Range, Range Hood, Refrigerator, Washer
- Laundry: Inside, Laundry Room
Features
- Open Floorplan
- Flooring: Carpet, Ceramic Tile, Linoleum
- Doors: Sliding Doors
- Windows: Drapes, Window Treatments
- Has fireplace: No
Interior area
- Total structure area: 2,904
- Total interior livable area: 2,130 sqft
Property
Parking
- Total spaces: 2
- Parking features: Driveway, Garage Door Opener
- Attached garage spaces: 2
- Has uncovered spaces: Yes
- Details: Garage Dimensions: 20x20
Features
- Levels: One
- Stories: 1
- Patio & porch: Patio
- Exterior features: Private Mailbox, Rain Gutters
Lot
- Size: 9,600 Square Feet
- Features: Landscaped
Details
- Parcel number: 0769040016
- Zoning: RSF3
- Special conditions: None
Construction
Type & style
- Home type: SingleFamily
- Property subtype: Single Family Residence
Materials
- Block, Stucco
- Foundation: Slab
- Roof: Shingle
Condition
- New construction: No
- Year built: 1980
Utilities & green energy
- Sewer: Septic Tank
- Water: Well
- Utilities for property: BB/HS Internet Available, Cable Available, Electricity Connected
Community & HOA
Community
- Pet fee: $0 monthly
- Subdivision: WARM MINERAL SPGS
HOA
- Has HOA: No
Location
- Region: North Port
Financial & listing details
- Price per square foot: $143/sqft
- Tax assessed value: $246,300
- Annual tax amount: $1,118
- Date on market: 11/1/2023
- Cumulative days on market: 71 days
- Listing terms: Cash,Conventional
- Ownership: Fee Simple
- Total actual rent: 0
- Electric utility on property: Yes
- Road surface type: Paved
Price history
| Date | Event | Price |
|---|---|---|
| 3/12/2024 | Sold | $305,000-3.2%$143/sqft |
Source:  Stellar MLS #N6129259 Report a problem Stellar MLS #N6129259 Report a problem | ||
| 2/10/2024 | Pending sale | $315,000$148/sqft |
Source: Stellar MLS #N6129259 Report a problem | ||
| 1/27/2024 | Price change | $315,000-4.4%$148/sqft |
Source: Stellar MLS #N6129259 Report a problem | ||
| 12/30/2023 | Pending sale | $329,500$155/sqft |
Source: Stellar MLS #N6129259 Report a problem | ||
| 11/1/2023 | Listed for sale | $329,500$155/sqft |
Source: Stellar MLS #N6129259 Report a problem | ||
Public tax history
| Year | Property taxes | Tax assessment |
|---|---|---|
| 2025 | $3,164 -14.9% | $246,300 -4.8% |
| 2024 | $3,718 +225% | $258,700 +194.6% |
| 2023 | $1,144 +2.3% | $87,801 +3% |
| 2022 | $1,118 +2.5% | $85,244 +3% |
| 2021 | $1,091 +3.9% | $82,761 +1.4% |
| 2020 | $1,050 +11% | $81,618 +2.3% |
| 2019 | $946 | $79,783 +1.9% |
| 2018 | $946 +4.8% | $78,295 +2.1% |
| 2017 | $903 +0.6% | $76,685 -20.8% |
| 2016 | $898 +1.4% | $96,800 +24.1% |
| 2015 | $885 -1.4% | $78,000 +7% |
| 2014 | $898 +0.1% | $72,900 |
| 2013 | $897 -2.9% | $72,900 -4.5% |
| 2012 | $923 -12.7% | $76,300 -12.2% |
| 2011 | $1,058 -16.8% | $86,900 -13.6% |
| 2010 | $1,271 +3.6% | $100,543 +2.7% |
| 2009 | $1,228 | $97,900 -0.1% |
| 2008 | $1,228 -7.9% | $98,018 +3% |
| 2007 | $1,333 | $95,163 +2.5% |
| 2006 | -- | $92,842 +3% |
| 2005 | -- | $90,138 +3% |
| 2004 | $1,356 -0.8% | $87,513 +1.9% |
| 2003 | $1,367 -2.3% | $85,881 +2.4% |
| 2002 | $1,399 +7.5% | $83,868 +1.6% |
| 2001 | $1,301 +4.1% | $82,547 +3% |
| 2000 | $1,250 | $80,143 |
Find assessor info on the county website
Neighborhood: Warm Mineral Springs
Nearby homes
- $323,4004 bd2 ba1.6k sqft614 Cordoba Ln, North Port, FL 34287Off Market
- $253,7003 bd2 ba2.1k sqft616 Cordoba Ln, North Port, FL 34287Off Market
- $324,9003 bd2 ba2.1k sqft615 Toledo Rd, North Port, FL 34287Sold
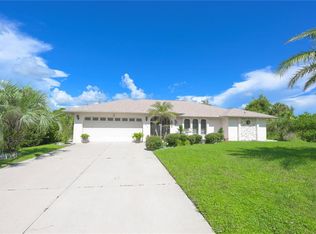
- $--0.331 AcresCordoba Lane, North Port, FL 34287Off Market
- $13,800-- bd-- ba-- sqft61 Toledo Rd, North port, FL 34287Off Market
- $15,400-- bd-- ba-- sqft61 Toledo Rd, North port, FL 34287Off Market
- $15,400-- bd-- ba-- sqft61 Toledo Rd, North port, FL 34287Off Market
- $15,400-- bd-- ba-- sqft61 Toledo Rd, North port, FL 34287Off Market
Nearby schools
GreatSchools rating
- 5/10Glenallen Elementary SchoolGrades: PK-5Distance: 2.1 mi
- 8/10Heron Creek Middle SchoolGrades: 6-8Distance: 2.6 mi
- 3/10North Port High SchoolGrades: PK,9-12Distance: 2.8 mi
Schools provided by the listing agent
- Elementary: Glenallen Elementary
- Middle: Heron Creek Middle
- High: North Port High
Source: Stellar MLS. This data may not be complete. We recommend contacting the local school district to confirm school assignments for this home.
Get a cash offer in 3 minutes
Find out how much your home could sell for in as little as 3 minutes with a no-obligation cash offer.
Estimated market value
$290,500
Get a cash offer in 3 minutes
Find out how much your home could sell for in as little as 3 minutes with a no-obligation cash offer.
Estimated market value
$290,500
- Florida
- Sarasota County
- North Port
- 34287
- Warm Mineral Springs
- 610 CORDOBA LANE
Nearby cities
Nearby neighborhoods
Nearby zip codes
Other North Port Topics
