Welcome to this well-maintained 4-bedroom, 2-bath home offering approximately 1,625 square feet of living space and situated on 1± unrestricted acre. Built in 2019, this property combines comfortable modern living with the freedom and flexibility of unrestricted country property. Inside, the home features a functional floor plan with spacious living areas, a welcoming kitchen, and four bedrooms providing plenty of room for family, guests, or a home office. The property also includes a storage building for tools, lawn equipment, and extra belongings, along with a barn offering additional space for animals, equipment, hobbies, or other uses. With no known restrictions limiting the use of the approximately one-acre tract, there is plenty of room to enjoy the outdoors, create a garden, keep animals, park recreational equipment, or simply enjoy a little extra elbow room. Call today to schedule a showing of this wonderful home.
Pending
$225,000
610 County Road 4550, Spurger, TX 77660
4beds
1,625sqft
Single Family Residence
Built in 2019
1 Acres Lot
$227,900 Zestimate®
$138/sqft
$-- HOA
What's special
Functional floor planWelcoming kitchen
- 22 days
- 79
- 11
Zillow last checked:
Listing updated:
Listed by:
Shelly Kane TREC #0671735 325-374-1850,
Pinnacle Realty Advisors
Source: HAR,MLS#: 30937840
Facts & features
Interior
Bedrooms & bathrooms
- Bedrooms: 4
- Bathrooms: 2
- Full bathrooms: 2
Primary bedroom
- Level: First
- Area: 192
- Dimensions: 12x16
Bedroom
- Level: First
- Area: 121
- Dimensions: 11x11
Bedroom
- Level: First
- Area: 121
- Dimensions: 11x11
Bedroom
- Level: First
- Area: 144
- Dimensions: 12x12
Kitchen
- Level: First
- Area: 121
- Dimensions: 11x11
Living room
- Level: First
- Area: 304
- Dimensions: 16x19
Primary bath
- Level: First
- Area: 55
- Dimensions: 5x11
Utility room
- Level: First
- Area: 54
- Dimensions: 6x9
Heating
- Electric
Cooling
- Ceiling Fan(s), Electric
Appliances
- Included: Electric Oven, Freestanding Oven, Microwave, Electric Range, Free-Standing Range, Dishwasher
- Laundry: Electric Dryer Hookup, Washer Hookup
Features
- High Ceilings, En-Suite Bath, Walk-In Closet(s)
- Flooring: Concrete
- Has fireplace: No
Interior area
- Total structure area: 1,625
- Total interior livable area: 1,625 sqft
Property
Parking
- Parking features: No Garage
Features
- Stories: 1
- Patio & porch: Porch
Lot
- Size: 1 Acres
- Features: Back Yard, Cleared, 1 Up to 2 Acres
Details
- Additional structures: Shed(s)
- Parcel number: R58537
Construction
Type & style
- Home type: SingleFamily
- Architectural style: Traditional
- Property subtype: Single Family Residence
Materials
- Cement Siding
- Foundation: Slab
- Roof: Composition
Condition
- New construction: No
- Year built: 2019
Utilities & green energy
- Sewer: Septic Tank
- Water: Public
Community & HOA
Community
- Subdivision: Other
Location
- Region: Spurger
Financial & listing details
- Price per square foot: $138/sqft
- Tax assessed value: $239,786
- Annual tax amount: $4,714
- Date on market: 10/2/2026
- Listing terms: Cash,Conventional,FHA,VA Loan
- Exclusions: Personal Belongings
- Ownership: Full Ownership
- Road surface type: Asphalt
Estimated market value
$227,900
$217,000 - $239,000
$1,908/mo
Price history
| Date | Event | Price |
|---|---|---|
| 10/5/2026 | Pending sale | $225,000$138/sqft |
Source:  HAR #30937840 Report a problem HAR #30937840 Report a problem | ||
| 10/2/2026 | Listed for sale | $225,000$138/sqft |
Source: HAR #30937840 Report a problem | ||
Public tax history
| Year | Property taxes | Tax assessment |
|---|---|---|
| 2025 | $2,980 -8.1% | $239,786 +2.3% |
| 2024 | $3,241 +16.9% | $234,434 +10% |
| 2023 | $2,773 -9.1% | $213,122 +10% |
| 2022 | $3,052 -1.8% | $193,747 +10% |
| 2021 | $3,109 | $176,134 +7% |
| 2020 | -- | $164,568 +1086% |
| 2019 | -- | $13,876 -65.4% |
| 2018 | -- | $40,069 |
| 2017 | -- | $40,069 |
| 2016 | -- | $40,069 +3.7% |
| 2015 | -- | $38,649 |
| 2014 | -- | $38,649 |
| 2012 | -- | $38,649 |
| 2011 | -- | $38,649 |
| 2010 | -- | $38,649 -10.6% |
| 2009 | -- | $43,229 |
Find assessor info on the county website
Monthly payment
Est. payment
Payment breakdown
Explore the cost of this home by adjusting the details. Changes won't be saved.Climate risks
Neighborhood: 77660
Nearby schools
Schools provided by the listing agent
- Elementary: Spurger Elementary School
- Middle: Spurger High School
- High: Spurger High School
Source: HAR. This data may not be complete. We recommend contacting the local school district to confirm school assignments for this home.
Similar homes
- $247,5003 bd2 ba1.6k sqft15611 Fm 1013 Rd, Spurger, TX 77660For Sale
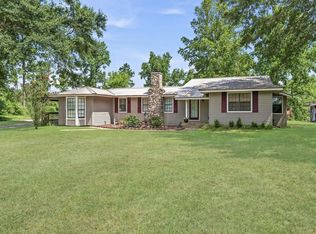
 MLS ID #269981, Shannon Swafford, JLA Realty. BBOR
 - $187,5004 bd3 ba1.5k sqft385 County Road 4547, Spurger, TX 77660For Sale
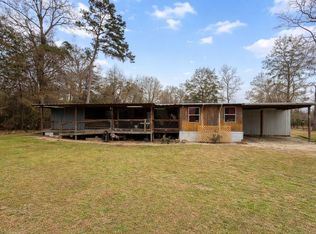 MLS ID #36565845, Katie Hicks, Martindale Real Estate Investments. HAR
 - $280,0002 bd3 ba1.5k sqft17147 Fm 92 Rd S, Spurger, TX 77660For Sale
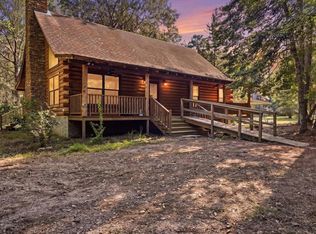 MLS ID #271813, Hershel Manley, Hometown Realty. BBOR
 - $204,9003 bd2 ba2.2k sqft194 28th St, Woodville, TX 75979For Sale
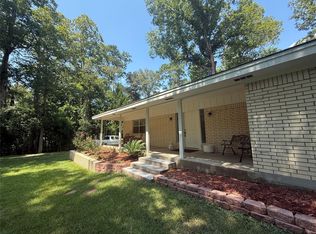 MLS ID #15330187, Ashton Weatherford, Martindale Real Estate Investments. HAR
 - $275,0004 bd2 ba1.5k sqft4392 Fox Meadows Rd, Silsbee, TX 77656For SaleMLS ID #271413, LAUREN BLAND, Texland Real Estate. BBOR
- $260,0003 bd2 ba1.3k sqft319 County Road 170, Jasper, TX 75951For SaleMLS ID #270200, LAUREN BLAND, Texland Real Estate. BBOR
