Welcome to 610 Crescent St, a charming traditional home offering an exceptional combination of affordability, space and location in Denton. This 2-bedroom, 1-bath home offers 904 square feet of comfortable living space on a generous 0.22-acre lot — a rare opportunity for buyers looking for value close to the heart of Denton. Inside, the home features a bright, open-feeling living area with beautiful wood-look flooring, abundant natural light and ceiling fans for comfortable everyday living. The clean, neutral interior provides a versatile canvas for a new owner or tenant. Large windows bring in plenty of natural light while offering peaceful views of the mature trees surrounding the property. Outside is where this property truly shines. The expansive, fenced backyard provides plenty of room for outdoor enjoyment, gardening, pets or future possibilities. Mature trees add shade and privacy, while the spacious front lawn creates attractive curb appeal. Location is a major advantage. Enjoy convenient proximity to Denton Square, the University of North Texas (UNT), Texas Woman’s University (TWU), shopping, dining and everyday amenities. Whether you're looking for an affordable home in a convenient location or an investment property with strong rental appeal, 610 Crescent St deserves a closer look.
Under contract
$175,000
610 Crescent St, Denton, TX 76201
2beds
904sqft
Single Family Residence
Built in 1949
9,931 Square Feet Lot
$-- Zestimate®
$194/sqft
$-- HOA
What's special
Abundant natural lightBeautiful wood-look flooringClean neutral interior
- 63 days
- 1,021
- 169
Likely to sell faster than
Zillow last checked:
Listing updated:
Listed by:
Hayden Mooney 0677958 972-966-6683,
Repeat Realty, LLC 972-966-6683
Source: NTREIS,MLS#: 21350095
Facts & features
Interior
Bedrooms & bathrooms
- Bedrooms: 2
- Bathrooms: 1
- Full bathrooms: 1
Primary bedroom
- Level: First
- Dimensions: 13 x 10
Bedroom
- Level: First
- Dimensions: 13 x 9
Dining room
- Level: First
- Dimensions: 10 x 8
Other
- Level: First
- Dimensions: 9 x 5
Kitchen
- Level: First
- Dimensions: 7 x 9
Living room
- Features: Ceiling Fan(s)
- Level: First
- Dimensions: 10 x 19
Cooling
- Window Unit(s)
Appliances
- Included: Gas Range
- Laundry: Washer Hookup, Dryer Hookup
Features
- Cable TV
- Flooring: Wood
- Windows: Window Coverings
- Has basement: No
- Has fireplace: No
Interior area
- Total interior livable area: 904 sqft
Video & virtual tour
Property
Parking
- Parking features: Driveway
Features
- Levels: One
- Stories: 1
- Pool features: None
- Fencing: Wood
Lot
- Size: 9,931 Square Feet
- Features: Back Yard, Lawn, Many Trees
Details
- Parcel number: R25276
Construction
Type & style
- Home type: SingleFamily
- Architectural style: Traditional,Detached
- Property subtype: Single Family Residence
Materials
- Block, Wood Siding
- Foundation: Slab
- Roof: Composition
Condition
- Resale
- Year built: 1949
Utilities & green energy
- Sewer: Public Sewer
- Water: Public
- Utilities for property: Sewer Available, Water Available, Cable Available
Community & HOA
Community
- Subdivision: Carroll Park
HOA
- Has HOA: No
Location
- Region: Denton
Financial & listing details
- Price per square foot: $194/sqft
- Tax assessed value: $183,000
- Annual tax amount: $2,863
- Date on market: 8/4/2026
- Cumulative days on market: 63 days
- Listing terms: Cash,Conventional,FHA,VA Loan
Estimated market value
Not available
Estimated sales range
Not available
$1,403/mo
Price history
| Date | Event | Price |
|---|---|---|
| 10/5/2026 | Contingent | $175,000$194/sqft |
Source: NTREIS #21350095 Report a problem | ||
| 8/4/2026 | Listed for sale | $175,000$194/sqft |
Source: NTREIS #21350095 Report a problem | ||
| 5/28/2026 | Listing removed | $1,425$2/sqft |
Source: Zillow Rentals Report a problem | ||
| 5/13/2026 | Listed for rent | $1,425-1%$2/sqft |
Source: Zillow Rentals Report a problem | ||
| 2/18/2024 | Listing removed | -- |
Source: Zillow Rentals Report a problem | ||
| 2/10/2024 | Listed for rent | $1,440-2.7%$2/sqft |
Source: Zillow Rentals Report a problem | ||
| 11/25/2023 | Listing removed | -- |
Source: Zillow Rentals Report a problem | ||
| 10/14/2023 | Price change | $1,480-3%$2/sqft |
Source: Zillow Rentals Report a problem | ||
| 10/8/2023 | Listed for rent | $1,525$2/sqft |
Source: Zillow Rentals Report a problem | ||
Public tax history
| Year | Property taxes | Tax assessment |
|---|---|---|
| 2025 | $2,863 +23.6% | $144,000 +20% |
| 2024 | $2,316 +1.1% | $120,000 |
| 2023 | $2,291 +19.9% | $120,000 +33.3% |
| 2022 | $1,911 +10.5% | $90,000 +0.9% |
| 2021 | $1,729 +1% | $89,156 +15.8% |
| 2020 | $1,712 -2.7% | $77,000 +82.4% |
| 2019 | $1,760 -4.3% | $42,220 -45.2% |
| 2018 | $1,839 +7.3% | $77,077 -6% |
| 2017 | $1,714 | $82,000 +18.3% |
| 2016 | $1,714 -0.3% | $69,339 +8% |
| 2015 | $1,719 | $64,228 -6.5% |
| 2014 | $1,719 | $68,698 +20.7% |
| 2013 | $1,719 | $56,918 -0.3% |
| 2012 | -- | $57,116 +1% |
| 2011 | -- | $56,571 +1.3% |
| 2010 | -- | $55,853 -3.5% |
| 2009 | -- | $57,900 -2.6% |
| 2007 | $1,559 -6.6% | $59,443 -3.2% |
| 2006 | $1,670 +14.9% | $61,421 +14.8% |
| 2005 | $1,453 | $53,490 -3.2% |
| 2004 | -- | $55,263 -4.3% |
| 2003 | -- | $57,768 +5.3% |
| 2002 | -- | $54,839 +9.7% |
| 2001 | -- | $49,996 |
Find assessor info on the county website
Monthly payment
Est. payment
Payment breakdown
Explore the cost of this home by adjusting the details. Changes won't be saved.Climate risks
Neighborhood: Pecan
Nearby schools
Schools provided by the listing agent
- Elementary: Newton Rayzor
- Middle: Calhoun
- High: Denton
- District: Denton ISD
Source: NTREIS. This data may not be complete. We recommend contacting the local school district to confirm school assignments for this home.


Similar homes
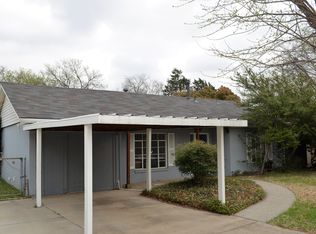
- $200,0003 bd1 ba943 sqft608 Westway St, Denton, TX 76201For Sale
 MLS ID #21384102, Beth Caudill. NTREIS
 - $185,0002 bd3 ba1k sqft929 W Hickory St APT 18, Denton, TX 76201For Sale
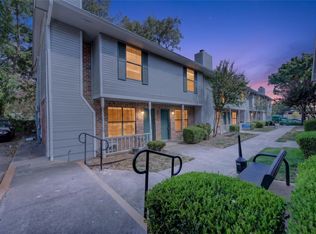 MLS ID #21382337, Alden Chiu. NTREIS
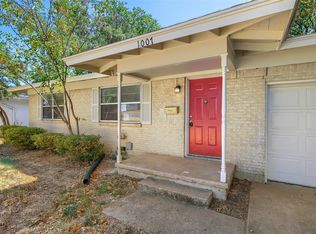
 - $239,0003 bd1 ba968 sqft1013 Denton St, Denton, TX 76201For Sale
 MLS ID #21373567, Damon Rowe. NTREIS
 - $250,0003 bd1 ba965 sqft1007 Westway St, Denton, TX 76201For Sale
 MLS ID #21384386, Travis Johnson. NTREIS
