Skip main navigation
For sale
  • Price cut: $5K (7/13)
    $229,900

    610 Crestview Dr, Junction City, KS 66441

    2beds
    2,456sqft
    : 
    Loading
    Get pre-qualified
    Single Family Residence
    Built in 1935
    0.32 Acres Lot
    $224,000 Zestimate®
    $94/sqft
    $-- HOA

    What's special

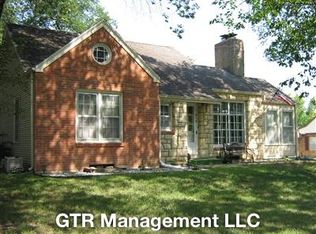
    Charming bungalowSpacious room sizesFireplace in the basementDesirable corner lotNewer roofBar in the basement
    Extremely charming bungalow situated on a desirable corner lot in the heart of Junction City! This well-maintained home offers 2 bedrooms and 2 bathrooms, including a recently added bathroom and a finished basement with new carpet, creating additional functional living space. The home features spacious room sizes, a newer roof, and a new water heater, providing both comfort and peace of mind. Step outside to enjoy the large backyard and patio area. One of the standout features of this property is the expansive attic space offering abundant storage, a bar in the basement and a fire place in the basement. Conveniently located near schools, parks, shopping, and Fort Riley, this home combines timeless charm, practical updates, and a fantastic location. Call Anushka Karote with KWOLP LLC to schedule your showing- 785-340-2275
    16 days
    |
    822
    |
    82
    |

    Likely to sell faster than

    Zillow last checked:

    Listing updated:

    Listed by:

    Anushka G Karote 785-340-2275,

    K.W. One Legacy Partners

    Source: FHARMLS as distributed by MLS GRID,MLS#: 20261759MLS Logo

    Loading...

      Facts & features

      Interior

      Bedrooms & bathrooms
      • Bedrooms: 2
      • Bathrooms: 2
      • Full bathrooms: 2
      Primary bedroom
      • Description: His and her closets
      • Level: Main
      Bedroom 2
      • Level: Main
      Dining room
      • Description: Formal dining room
      • Level: Main
      Kitchen
      • Description: Gas stove
      • Level: Main
      Laundry
      • Description: Separate laundry room, enclosed
      • Level: Lower 1
      Living room
      • Description: Hardwood floors, fire place
      • Level: Main
      Heating
      • Natural Gas
      Cooling
      • Central Air
      Features
      • Eat-in Kitchen, Primary Bedroom Walk-In Closet, Pantry, Ceiling Fan(s), Formal Dining
      • Flooring: Carpet, Wood
      • Basement: Finished
      • Number of fireplaces: 1
      • Fireplace features: One
      Interior area
      • Total structure area: 2,456
      • Total interior livable area: 2,456 sqft
      • Finished area above ground: 1,392

      Property

      Parking
      • Total spaces: 1
      • Parking features: Garage
      • Garage spaces: 1
      Features
      • Patio & porch: Patio
      • Pool features: None
      • Fencing: None
      Lot
      • Size: 0.32 Acres
      Details
      • Parcel number: 1111104005001000

      Construction

      Type & style
      • Home type: SingleFamily
      • Architectural style: Bungalow
      • Property subtype: Single Family Residence
      Materials
      • Brick
      • Roof: Asphalt
      Condition
      • Year built: 1935

      Utilities & green energy

      • Sewer: Public Sewer
      • Utilities for property: City Water, Electricity Available, Natural Gas Available, Cable Available

      Community & HOA

      HOA
      • Has HOA: No
      Location
      • Region: Junction City

      Financial & listing details

      • Price per square foot: $94/sqft
      • Tax assessed value: $183,150
      • Annual tax amount: $2,911
      • Date on market: 7/2/2026
      • Cumulative days on market: 20 days
      • Road surface type: Concrete

        Estimated market value

        $224,000

        $213,000 - $235,000

        $1,319/mo

        Price history

        DateEventPrice
        7/13/2026Price change$229,900-2.1%$94/sqft
        Source: FHARMLS as distributed by MLS GRID #20261759 Report a problem
        7/2/2026Listed for sale$234,900-2.1%$96/sqft
        Source: FHARMLS as distributed by MLS GRID #20261759 Report a problem
        6/30/2026Listing removed$239,900$98/sqft
        Source: FHARMLS as distributed by MLS GRID #20261482 Report a problem
        6/9/2026Pending sale$239,900$98/sqft
        Source: FHARMLS as distributed by MLS GRID #20261482 Report a problem
        6/3/2026Listed for sale$239,900+29.7%$98/sqft
        Source: FHARMLS as distributed by MLS GRID #20261482 Report a problem
        1/10/2025Sold--
        Source: Agent Provided Report a problem
        11/20/2024Pending sale$184,900$75/sqft
        Source: FHARMLS as distributed by MLS GRID #20242885 Report a problem
        11/18/2024Price change$184,900+2.8%$75/sqft
        Source: FHARMLS as distributed by MLS GRID #20242885 Report a problem
        11/15/2024Listed for sale$179,900+20%$73/sqft
        Source: FHARMLS as distributed by MLS GRID #20242885 Report a problem
        11/6/2019Sold--
        Source: Agent Provided Report a problem
        5/10/2019Listed for sale$149,900$61/sqft
        Source: Mathis Lueker Real Estate #20191354 Report a problem

        Public tax history

        YearProperty taxesTax assessment
        2025-- $21,063 +0%
        2024$2,881 -2.8%$21,060 +4%
        2023$2,965 -1.8%$20,250 -0.2%
        2022$3,020 $20,282 +24.1%
        2021-- $16,344 +0%
        2020-- $16,337 -12.8%
        2019-- $18,734 -3%
        2018-- $19,308 +2.4%
        2017$3,068 +3.8%$18,860 +4.7%
        2016$2,957 $18,010 +12.3%
        2015$2,957 +28.8%$16,032 +5.1%
        2014$2,295 $15,249 -1%
        2013-- $15,399
        2012-- --
        2011-- --
        2010-- $15,228 -1.2%
        2009-- $15,413 -3.2%
        2008-- $15,927 +5.4%
        2007-- $15,113 +16.7%
        2006-- $12,949 +27.5%
        2005-- $10,155 +1.9%
        2004-- $9,964 +3%
        2003-- $9,678 +4.3%
        2002-- $9,278 +12.8%
        2000-- $8,222
        Find assessor info on the county website

        Monthly payment

        Est. payment

        Payment breakdown

        Explore the cost of this home by adjusting the details. Changes won't be saved.
        All calculations are estimates and provided by Zillow, Inc. for informational purposes only. Actual amounts may vary.
        HOA fees may include property taxes on listings classified as Co-Ops. Contact the listing agent and/or owner for fee details.
        Mortgage interest rates are dependent on a number of factors, including credit score, down payment, and repayment length. Interest rate data provided by Zillow Group Marketplace, Inc. as of 1/1/1970 from various mortgage lenders with which we have lead or other similar arrangements; the Estimated Payment is an average of those rates.
        See how much you could borrow to make a competitive offer.

        Climate risks

        Neighborhood: 66441

        Getting around

        43 / 100
        Car-Dependent
        44 / 100
        Somewhat Bikeable

        Nearby schools

        GreatSchools rating

        A local agent can set up tours, give advice and negotiate with sellers.

        A local lender can help you make sure your offer is ready when you are.

        Browse local experts

        Similar homes