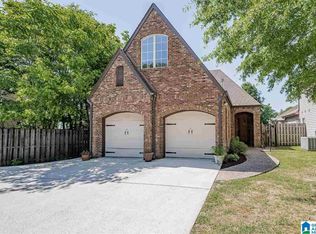
Welcome to Crosscreek Cove! Explore this charming home in the heart of Pelham, which is a top "A" rated school district. Only minutes from Oak Mtn State Park, shops, restaurants, entertainment, schools, & interstate access. This updated property offers an ideal living experience on a quiet street. Renovations include new HVAC system, hybrid electric water heater, granite countertops, stainless appliances, ceiling fans, recessed LED lights, plumbing fixtures, fresh paint, WiFi garage door system, epoxy garage floor, exterior coach lights, & more. The main entrance features a living room with a soaring ceiling, gas fireplace, & plenty of entertainment space. The dining area leads into an updated kitchen, while French doors open into a cozy sunroom & rear concrete patio with fenced back yard. The master suite features grand windows, a garden tub, & shower. The 2FL offers a full bath with 3 nice bedrooms, one being a LARGE bonus room above the garage. Move-in ready! Schedule a visit now!
For sale
Price cut: $200 (10/6)
$347,700
610 Crosscreek Cv, Pelham, AL 35124
4beds
2,137sqft
Single Family Residence
Built in 2005
6,969 Square Feet Lot
$347,000 Zestimate®
$163/sqft
$-- HOA
What's special
Gas fireplaceEpoxy garage floorNew hvac systemFresh paintFrench doorsGarden tubPlenty of entertainment space
- 112 days
- 389
- 48
Zillow last checked:
Listing updated:
Listed by:
Cliff Glansen 954-965-3990,
FlatFee.com
Source: GALMLS,MLS#: 21456234
Facts & features
Interior
Bedrooms & bathrooms
- Bedrooms: 4
- Bathrooms: 3
- Full bathrooms: 2
- 1/2 bathrooms: 1
Rooms
- Room types: Bedroom, Half Bath (ROOM), Kitchen, Master Bedroom, Sunroom (ROOM)
Primary bedroom
- Level: First
Bedroom 1
- Level: Second
Bedroom 2
- Level: Second
Bedroom 3
- Level: Second
Bathroom 1
- Level: First
Kitchen
- Features: Pantry
- Level: First
Living room
- Level: First
Basement
- Area: 0
Heating
- Central, Natural Gas
Cooling
- Central Air, Ceiling Fan(s)
Appliances
- Included: Convection Oven, Microwave, Refrigerator, Stainless Steel Appliance(s), Stove-Electric, Electric Water Heater
- Laundry: Electric Dryer Hookup, Washer Hookup, Main Level, Laundry Room, Laundry (ROOM), Yes
Features
- Recessed Lighting, Split Bedroom, Cathedral/Vaulted, Crown Molding, Smooth Ceilings, Tray Ceiling(s), Separate Shower, Split Bedrooms, Walk-In Closet(s)
- Flooring: Carpet, Laminate, Vinyl
- Doors: French Doors, Insulated Door
- Windows: Bay Window(s), Window Treatments, Double Pane Windows
- Attic: Pull Down Stairs,Walk-up,Yes
- Number of fireplaces: 1
- Fireplace features: Gas Starter, Living Room, Gas
Interior area
- Total interior livable area: 2,137 sqft
- Finished area above ground: 2,137
- Finished area below ground: 0
Video & virtual tour
Property
Parking
- Total spaces: 2
- Parking features: Attached, Garage Faces Front
- Attached garage spaces: 2
Features
- Levels: One and One Half
- Stories: 1.5
- Patio & porch: Porch
- Exterior features: Lighting
- Pool features: None
- Fencing: Fenced
- View description: None
- Waterfront features: No
Lot
- Size: 6,969 Square Feet
- Features: Cul-De-Sac
Details
- Parcel number: 131122006007.000
- Special conditions: As Is
Construction
Type & style
- Home type: SingleFamily
- Property subtype: Single Family Residence
Materials
- 3 Sides Brick, Vinyl Siding
- Foundation: Slab
Condition
- Year built: 2005
Utilities & green energy
- Water: Public
- Utilities for property: Sewer Connected, Underground Utilities
Community & HOA
Community
- Subdivision: Crosscreek Cove
Location
- Region: Pelham
Financial & listing details
- Price per square foot: $163/sqft
- Tax assessed value: $303,400
- Annual tax amount: $1,760
- Price range: $347.7K - $347.7K
- Date on market: 6/16/2026
Estimated market value
$347,000
$330,000 - $364,000
$2,338/mo
Price history
| Date | Event | Price |
|---|---|---|
| 10/6/2026 | Price change | $347,700-0.1%$163/sqft |
Source:  GALMLS #21456234 Report a problem GALMLS #21456234 Report a problem | ||
| 8/24/2026 | Price change | $347,900-0.3%$163/sqft |
Source: GALMLS #21456234 Report a problem | ||
| 8/6/2026 | Price change | $348,900-0.3%$163/sqft |
Source: GALMLS #21456234 Report a problem | ||
| 7/17/2026 | Price change | $349,900-1.4%$164/sqft |
Source: GALMLS #21456234 Report a problem | ||
| 7/10/2026 | Price change | $354,900-1.4%$166/sqft |
Source: GALMLS #21456234 Report a problem | ||
| 7/1/2026 | Price change | $359,900-1.4%$168/sqft |
Source: GALMLS #21456234 Report a problem | ||
| 6/16/2026 | Listed for sale | $364,900+25.8%$171/sqft |
Source: GALMLS #21456234 Report a problem | ||
| 7/11/2021 | Listing removed | -- |
Source: Owner Report a problem | ||
| 6/10/2021 | Listed for sale | $290,000+48.7%$136/sqft |
Source: Owner Report a problem | ||
| 10/16/2020 | Sold | $195,000+5.5%$91/sqft |
Source: GALMLS #894640 Report a problem | ||
| 9/4/2020 | Listed for sale | $184,900+12.7%$87/sqft |
Source: ERA King - Birmingham #894640 Report a problem | ||
| 2/22/2016 | Sold | $164,000+7.4%$77/sqft |
Source: GALMLS #733799 Report a problem | ||
| 4/17/2015 | Sold | $152,700-7.2%$71/sqft |
Source: Public Record Report a problem | ||
| 7/10/2006 | Sold | $164,500+2.3%$77/sqft |
Source: Public Record Report a problem | ||
| 7/16/2004 | Sold | $160,800$75/sqft |
Source: Public Record Report a problem | ||
Public tax history
| Year | Property taxes | Tax assessment |
|---|---|---|
| 2025 | $1,760 -3.5% | $30,340 -3.5% |
| 2024 | $1,824 +18.8% | $31,440 +18.8% |
| 2023 | $1,535 +0.3% | $26,460 +0.3% |
| 2022 | $1,530 +9.9% | $26,380 +6.8% |
| 2021 | $1,392 +31.7% | $24,700 +30.5% |
| 2020 | $1,056 +2% | $18,920 +1.9% |
| 2019 | $1,035 | $18,560 +10.7% |
| 2017 | $1,035 +17.7% | $16,760 +7.2% |
| 2015 | $880 +4.1% | $15,640 +2.4% |
| 2014 | $845 | $15,280 |
| 2013 | $845 +3.3% | $15,280 +3.1% |
| 2012 | $819 -0.8% | $14,820 -0.8% |
| 2011 | $826 -10.7% | $14,940 -10.2% |
| 2010 | $924 -0.9% | $16,640 -0.8% |
| 2009 | $932 +1.4% | $16,780 +1.3% |
| 2007 | $919 | $16,560 |
Find assessor info on the county website
Monthly payment
Est. payment
Payment breakdown
Explore the cost of this home by adjusting the details. Changes won't be saved.Climate risks
Neighborhood: 35124
Nearby schools
Schools provided by the listing agent
- Elementary: Pelham Oaks
- Middle: Pelham Park
- High: Pelham
Source: GALMLS. This data may not be complete. We recommend contacting the local school district to confirm school assignments for this home.

Similar homes
- $314,9003 bd3 ba2.1k sqft120 Meadow View Cir, Pelham, AL 35124For Sale
 MLS ID #21465198, Joseph Heckel, RealtySouth-Inverness Office. GALMLS
 - $368,0003 bd3 ba2.1k sqft314 Creekside Ln, Pelham, AL 35124For Sale
 MLS ID #21464714, Wu-Hsiung Wu, LAH Sotheby's International Realty Hoover. GALMLS
 - $339,9004 bd4 ba2.3k sqftAt&t, Helena, AL 35080For Sale
 MLS ID #21464101, Rachel Saggus, Lokation Real Estate LLC. GALMLS
 - $279,9003 bd2 ba1.3k sqftTba, Pelham, AL 35124For Sale
 MLS ID #21455748, Carolina Gualdron, Real Broker LLC. GALMLS
 - $389,9003 bd2 ba2.3k sqft206 Kenniston Dale, Pelham, AL 35124For SaleMLS ID #21462155, Luke Williams, Keller Williams Realty Vestavia. GALMLS
- $368,9004 bd4 ba2.1k sqft100 Summer Brook Ln, Alabaster, AL 35007For SaleMLS ID #21464915, Matt Massey, TEAMMASSEYPROPERTIES, LLC. GALMLS
- $359,0004 bd2 ba2.3k sqftTba, Maylene, AL 35114For SaleMLS ID #21450442, Jeff Dorough, Keller Williams Metro South. GALMLS
- $328,0004 bd3 ba2.3k sqft192 Kentwood Dr, Alabaster, AL 35007For SaleMLS ID #21459744, David Mackle, Keller Williams Realty Vestavia. GALMLS
- $375,0004 bd3 ba2.4k sqft119 Lime Creek Ln, Chelsea, AL 35043For SaleMLS ID #21463715, Thanh Pham, Goal Realty LLC. GALMLS
- $278,5003 bd2 ba1.6k sqft303 High Ridge Ct, Pelham, AL 35124For SaleMLS ID #21460740, Clarence Graham, eXp Realty, LLC Central. GALMLS
- $237,9003 bd3 ba1.6k sqft112 Sommersby Dr, Pelham, AL 35124For SaleMLS ID #21465545, Virginia Markstein, ARC Realty Mountain Brook. GALMLS
- $375,0003 bd3 ba1.8k sqft587 Bentmoor Dr, Helena, AL 35080For SaleMLS ID #21456561, Damon Gann, The Williams Group at KW. GALMLS
- $315,0003 bd3 ba1.7k sqftAtt, Sterrett, AL 35147For SaleMLS ID #21466801, Sherry Frye, ARC Realty 280. GALMLS
- $365,0004 bd3 ba2.2k sqft100 Victoria Sta, Alabaster, AL 35114For SaleMLS ID #21453008, Susana Vazquez, Team Lehman LLC. GALMLS
- $355,0003 bd2 ba1.8k sqft909 Narrows Point Dr, Birmingham, AL 35242For SaleMLS ID #21466399, Leah Bishop, Keller Williams Homewood. GALMLS
- $344,9004 bd2 ba2.2k sqft4478 Newbridge Ln, Bessemer, AL 35022For SaleMLS ID #21454893, Kristen Wheeler, Battle Realty & Company. GALMLS
- $389,0004 bd3 ba2.7k sqft104 Forest Hills Ter, Alabaster, AL 35007For SaleMLS ID #21460787, Joy Groce, eXp Realty, LLC Central. GALMLS
- $329,0004 bd3 ba2.3k sqft121 Waterford Cove Dr, Calera, AL 35040For SaleMLS ID #21455173, Michelle Greene, EXIT Coosa River Realty LLC. GALMLS
- $329,0004 bd3 ba2.3k sqft5134 Windsor Parc Dr, Bessemer, AL 35022For SaleMLS ID #21462914, Darnell Williams, Keller Williams Realty Hoover. GALMLS
- $350,0004 bd3 ba2.7k sqftAt&t, Mc Calla, AL 35111For SaleMLS ID #21465997, Grayson Murphy, Keller Williams Realty Hoover. GALMLS
