Skip main navigation
Sold for $439,000
  • $439,000

    610 Crystal Anne Ln, Roanoke, VA 24019

    4beds
    3,030sqft
    Single Family Residence
    Built in 1999
    0.29 Acres Lot
    $445,200 Zestimate®
    $145/sqft
    $2,857 Estimated rent

    Home value

    $445,200

    $405,000 - $490,000

    $2,857/mo

    Zestimate® history
    Loading
    Loading...

    Owner options

    List your home for rent

    $2,857/mo

    Rent Zestimate®

    Find your next renter with Zillow Rental Manager. Plus, with online applications, you can quickly screen prospective tenants – for free.

    Learn more

    $2,857/mo

    Rent Zestimate®

    Refinance and save

    $2,983/mo

    Est. payment

    Refinancing to a lower rate could help reduce your monthly payments and save thousands over the life of the loan.

    See today's rates

    $2,983/mo

    Est. payment

    Explore your selling options

    Work with a Zillow partner agent

    Leverage their expertise and Zillow's premium Showcase listings to get your home seen by more buyers.

    Get started

    List with your own agent

    Get your home in front of millions of buyers by listing it on Zillow.

    Learn how to do it

    Sell it yourself

    Take full control of how buyers see your home on Zillow by listing For Sale by Owner (FSBO).

    List your home

    What's special

    Privacy and mountain viewsCozy gas log fireplaceFinished basementComfortable denThoughtful landscapingQuiet cul-de-sacScreened-in porch
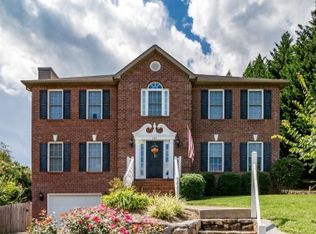
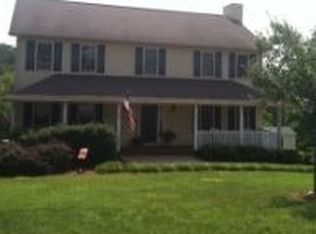
    Welcome to 610 Crystal Anne Lane--this meticulously maintained 4 bed, 2 full bath, 2 half bath home is tucked away on a quiet cul-de-sac in the peaceful Northview Gardens neighborhood. The bright, updated eat-in kitchen opens seamlessly into the spacious living room, perfect for both family time and entertaining, complete with a cozy gas log fireplace. Step directly from the living room into the screened-in porch, where you'll enjoy privacy and mountain views. Upstairs, you'll find a generous primary suite with a walk-in closet and jetted tub, along with three additional bedrooms, a full bath, and a conveniently located laundry area. The finished basement offers a comfortable den, a half bath, and access to the oversized two-car garage. Thoughtful landscaping enhances the home's curb appeal and adds to the serene outdoor setting.

    Zillow last checked:

    Listing updated:

    Listed by:

    SHELLEY HEARP COOPER 540-556-1111,

    MKB, REALTORS(r),

    ABIGAIL COOPER 540-525-0028

    Bought with:

    ROBERT HENRY KERN, 0225247256

    REAL BROKER LLC - MCLEAN

    Source: RVAR,MLS#: 918491MLS Logo

    Facts & features

    Interior

    Bedrooms & bathrooms
    • Bedrooms: 4
    • Bathrooms: 4
    • Full bathrooms: 2
    • 1/2 bathrooms: 2
    Primary bedroom
    • Level: U
    Bedroom 2
    • Level: U
    Bedroom 3
    • Level: U
    Bedroom 4
    • Level: U
    Other
    • Level: E
    Den
    • Level: E
    Dining room
    • Level: E
    Kitchen
    • Level: E
    Laundry
    • Level: U
    Living room
    • Level: E
    Heating
    • Heat Pump Gas
    Cooling
    • Central Air
    Appliances
    • Included: Dishwasher, Disposal, Microwave, Electric Range, Refrigerator
    Features
    • Breakfast Area, Storage
    • Flooring: Carpet, Ceramic Tile, Wood
    • Doors: French Doors, Metal
    • Windows: Insulated Windows, Screens, Tilt-In
    • Has basement: Yes
    • Number of fireplaces: 1
    • Fireplace features: Gas Log, Living Room
    Interior area
    • Total structure area: 3,528
    • Total interior livable area: 3,030 sqft
    • Finished area above ground: 2,352
    • Finished area below ground: 678

    Property

    Parking
    • Total spaces: 6
    • Parking features: Garage Under, Paved, Garage Door Opener, On Street
    • Has attached garage: Yes
    • Covered spaces: 2
    • Uncovered spaces: 4
    Features
    • Levels: Two
    • Stories: 2
    • Patio & porch: Patio, Front Porch, Rear Porch
    • Exterior features: Garden Space
    • Has spa: Yes
    • Spa features: Bath
    • Has view: Yes
    Lot
    • Size: 0.29 Acres
    • Features: Cul-De-Sac, Gentle Sloping
    Details
    • Parcel number: 027.160813.000000

    Construction

    Type & style
    • Home type: SingleFamily
    • Property subtype: Single Family Residence
    Materials
    • Vinyl
    Condition
    • Completed
    • Year built: 1999

    Utilities & green energy

    • Electric: 0 Phase
    • Sewer: Public Sewer
    • Utilities for property: Underground Utilities, Cable

    Community & HOA

    Community
    • Subdivision: Northview Gardens
    HOA
    • Has HOA: Yes
    • HOA fee: $300 annually
    Location
    • Region: Roanoke

    Financial & listing details

    • Price per square foot: $145/sqft
    • Tax assessed value: $368,400
    • Annual tax amount: $3,794
    • Date on market: 6/21/2025
    • Road surface type: Paved

    Price history

    DateEventPrice
    7/30/2025Sold$439,000$145/sqft
    Source: RVAR #918491 Report a problem
    7/1/2025Pending sale$439,000$145/sqft
    Source: RVAR #918491 Report a problem
    6/27/2025Price change$439,000-2.4%$145/sqft
    Source: RVAR #918491 Report a problem
    6/21/2025Listed for sale$450,000-2.2%$149/sqft
    Source: RVAR #918491 Report a problem
    6/19/2025Listing removed$460,000$152/sqft
    Source: RVAR #917682 Report a problem
    5/27/2025Listed for sale$460,000+41.6%$152/sqft
    Source: RVAR #917682 Report a problem
    6/11/2020Sold$324,900$107/sqft
    Source: RVAR #866754 Report a problem
    4/20/2020Pending sale$324,900$107/sqft
    Source: REALSTAR, REALTORS(r) LLC #866754 Report a problem
    4/8/2020Listed for sale$324,900$107/sqft
    Source: REALSTAR, REALTORS(r) LLC #866754 Report a problem
    3/16/2020Pending sale$324,900$107/sqft
    Source: REALSTAR, REALTORS(r) LLC #866754 Report a problem
    3/16/2020Listed for sale$324,900$107/sqft
    Source: REALSTAR, REALTORS(r) LLC #866754 Report a problem
    2/18/2020Pending sale$324,900$107/sqft
    Source: REALSTAR, REALTORS(r) LLC #866754 Report a problem
    2/14/2020Listed for sale$324,900$107/sqft
    Source: REALSTAR, REALTORS(r) LLC #866754 Report a problem

    Public tax history

    YearProperty taxesTax assessment
    2025$3,795 +5.9%$368,400 +6.9%
    2024$3,584 +4.6%$344,600 +6.6%
    2023$3,427 +5%$323,300 +8%
    2022$3,263 +9.4%$299,400 +9.4%
    2021$2,982 +5.6%$273,600 +5.6%
    2020$2,824 +2.8%$259,100 +2.8%
    2019$2,748 +1.9%$252,100 +1.9%
    2018$2,698 +1%$247,500 +1%
    2017$2,672 -1.8%$245,100 -1.8%
    2016$2,721 $249,600 +0.1%
    2015$2,721 +3.9%$249,400 +3.8%
    2014$2,618 +0.5%$240,200 +0.5%
    2012$2,604 -0.9%$238,900 -0.9%
    2011$2,627 +0.2%$241,000 +0.2%
    2010$2,623 +0.3%$240,600 +0.3%
    2009$2,614 +2%$239,800 +2%
    2008$2,563 +5.1%$235,100
    2007$2,438 +2.8%--
    2006$2,371 +4.6%--
    2005$2,267 +3.3%--
    2004$2,195 +3%--
    2003$2,131 +1.7%--
    2002$2,097 +4.9%--
    2001$1,998 +3.1%--
    2000$1,938 --
    Find assessor info on the county website

    Neighborhood: 24019

    Nearby schools

    GreatSchools rating
    Schools provided by the listing agent
    • Elementary: Mountain View
    • Middle: Northside
    • High: Northside

    Source: RVAR. This data may not be complete. We recommend contacting the local school district to confirm school assignments for this home.

    Get pre-qualified for a loan
    At Zillow Home Loans, we can pre-qualify you in as little as 5 minutes with no impact to your credit score.

    An equal housing lender. NMLS #10287.

    Sell for more on Zillow
    Get a Zillow Showcase℠ listing at no additional cost and you could sell for .
    $445,200
    2% more
    +$8,904
    With Zillow Showcase(estimated)
    $454,104