Welcome Home! Beautifully designed two-story home featuring a chef's kitchen with upgraded cabinets, granite counter tops, stainless steel appliances, and dual pantries with pull-out shelving. The impressive living room boasts soaring ceilings and a cozy gas fireplace. Highlights include a primary suite with a private bath and huge closet, ample storage throughout, two car garage, a fully fenced backyard, and a large outdoor shed. Located in a fantastic neighborhood. This home has it all!
Pending
Listed by: Skyline Properties, Inc. • Kirk M. LeDoux
$479,950
610 Date Avenue, Sultan, WA 98294
3beds
1,458sqft
Single Family Residence
Built in 2004
4,356 Square Feet Lot
$481,900 Zestimate®
$329/sqft
$-- HOA
What's special
Cozy gas fireplaceTwo car garageSoaring ceilingsFully fenced backyardStainless steel appliancesUpgraded cabinetsGranite counter tops
- --
- on Zillow
- 345
- views
- 32
- saves
Likely to sell faster than
Zillow last checked:
Listing updated:
Listed by:
Kirk M. LeDoux,
Skyline Properties, Inc.,
Jenifer LeDoux,
Skyline Properties, Inc.
Source: NWMLS as distributed by MLS GRID,MLS#: 2579756
Facts & features
Interior
Bedrooms & bathrooms
- Bedrooms: 3
- Bathrooms: 3
- Full bathrooms: 2
- 1/2 bathrooms: 1
- Main level bathrooms: 1
Primary bedroom
- Level: Second
Bedroom
- Level: Second
Bedroom
- Level: Second
Bathroom full
- Level: Second
Bathroom full
- Level: Second
Other
- Level: Main
Dining room
- Level: Main
Entry hall
- Level: Main
Kitchen with eating space
- Level: Main
Living room
- Level: Main
Utility room
- Level: Second
Heating
- Fireplace, Forced Air, Natural Gas
Cooling
- None
Appliances
- Included: Water Heater: Gas, Water Heater Location: Garage
Features
- Bath Off Primary, Ceiling Fan(s), Dining Room, High Tech Cabling, Pantry
- Flooring: Laminate, Vinyl, Vinyl Plank, Carpet
- Windows: Dbl Pane/Storm Window, Skylight(s)
- Basement: None
- Number of fireplaces: 1
- Fireplace features: Gas, Main Level: 1, Fireplace
Interior area
- Total structure area: 1,458
- Total interior livable area: 1,458 sqft
Property
Parking
- Total spaces: 4
- Parking features: Attached Garage
- Has attached garage: Yes
- Covered spaces: 2
- Uncovered spaces: 2
Features
- Levels: Two
- Stories: 2
- Entry location: Main
- Patio & porch: Bath Off Primary, Ceiling Fan(s), Dbl Pane/Storm Window, Dining Room, Fireplace, High Tech Cabling, Pantry, Skylight(s), Vaulted Ceiling(s), Water Heater
Lot
- Size: 4,356 Square Feet
- Features: Curbs, Paved, Sidewalk, Cable TV, Deck, Fenced-Fully, Gas Available, High Speed Internet, Outbuildings, Patio
Details
- Parcel number: 00955600000400
- Special conditions: Standard
Construction
Type & style
- Home type: SingleFamily
- Architectural style: Contemporary,2 Story
- Property subtype: Single Family Residence
Materials
- Wood Siding, Wood Products
- Foundation: Poured Concrete
- Roof: Composition
Condition
- Good
- Year built: 2004
Utilities & green energy
- Electric: Company: PUD
- Sewer: Sewer Connected, Company: City of Sultan
- Water: Public, Company: City of Sultan
- Utilities for property: Comcast, Ziply
Community & HOA
Community
- Subdivision: Sultan Town
Location
- Region: Sultan
Financial & listing details
- Price per square foot: $329/sqft
- Tax assessed value: $470,000
- Annual tax amount: $4,123
- Date on market: 9/10/2026
- Listing terms: Conventional,FHA,VA Loan
Estimated market value
$481,900
$458,000 - $506,000
$2,821/mo
Price history
| Date | Event | Price |
|---|---|---|
| 9/14/2026 | Pending sale | $479,950$329/sqft |
Source:  NWMLS as distributed by MLS GRID #2579756 Report a problem NWMLS as distributed by MLS GRID #2579756 Report a problem | ||
| 9/10/2026 | Listed for sale | $479,950+84.6%$329/sqft |
Source: NWMLS as distributed by MLS GRID #2579756 Report a problem | ||
| 8/26/2016 | Sold | $260,000+4%$178/sqft |
Source: NWMLS as distributed by MLS GRID #965077 Report a problem | ||
| 6/27/2016 | Pending sale | $249,990$171/sqft |
Source: Realty One Group Preview #965077 Report a problem | ||
| 6/23/2016 | Listed for sale | $249,990-9%$171/sqft |
Source: Realty One Group Preview #965077 Report a problem | ||
| 3/30/2007 | Sold | $274,800+40.5%$188/sqft |
Source: NWMLS as distributed by MLS GRID #27008377 Report a problem | ||
| 7/26/2004 | Sold | $195,610$134/sqft |
Source: Public Record Report a problem | ||
Public tax history
| Year | Property taxes | Tax assessment |
|---|---|---|
| 2025 | $4,122 +0.6% | $470,000 +2.6% |
| 2024 | $4,097 +7.7% | $458,200 +6.7% |
| 2023 | $3,805 +9.3% | $429,500 -3.4% |
| 2022 | $3,482 +12% | $444,800 +30.5% |
| 2021 | $3,108 +6.6% | $340,900 +14.2% |
| 2020 | $2,917 +1.6% | $298,400 +4.2% |
| 2019 | $2,870 | $286,300 +8.2% |
| 2018 | -- | $264,600 +15.8% |
| 2017 | $2,907 +22.2% | $228,400 +12.5% |
| 2016 | $2,379 | $203,100 +12.1% |
| 2015 | $2,379 +22.7% | $181,200 +26.1% |
| 2013 | $1,939 | $143,700 |
| 2012 | -- | -- |
| 2011 | -- | -- |
| 2010 | -- | -- |
| 2009 | -- | -- |
| 2008 | -- | -- |
| 2007 | -- | -- |
Find assessor info on the county website
Monthly payment
Est. payment
Payment breakdown
Explore the cost of this home by adjusting the details. Changes won't be saved.Climate risks
Neighborhood: 98294
Similar homes
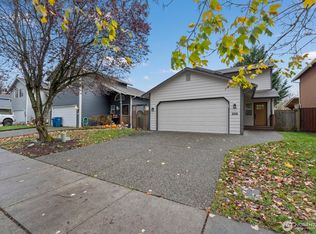
- $479,9903 bd3 ba1.5k sqftWillow Trace, Sultan, WA 98294Active
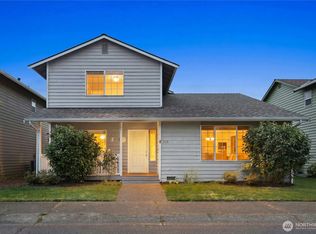 MLS ID #2559022, Drew Roraback. NWMLS as distributed by MLS GRID
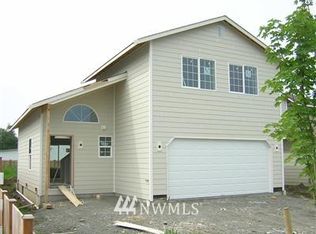
 - $459,9503 bd1 ba948 sqft709 Lois Lane, Sultan, WA 98294Active
 MLS ID #2506013, Tracie L. Diemert. NWMLS as distributed by MLS GRID
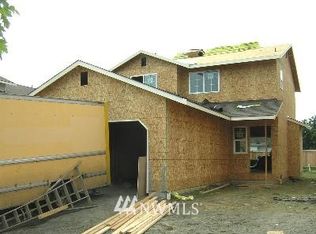
 - $549,9503 bd3 ba1.7k sqftSultan Station South, Sultan, WA 98294Active
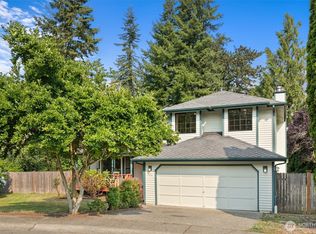 MLS ID #2563824, William Shirley. NWMLS as distributed by MLS GRID
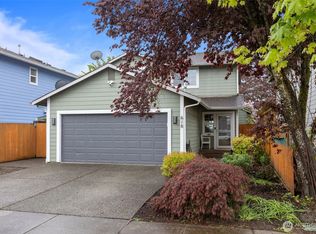
 - $520,0003 bd2 ba1.3k sqft1021 Merea Lane, Sultan, WA 98294Active
 MLS ID #2568252, Krystopher Ceja. NWMLS as distributed by MLS GRID
