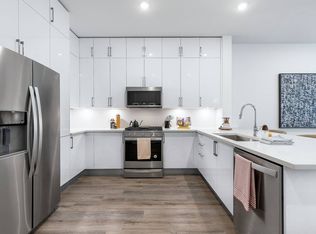
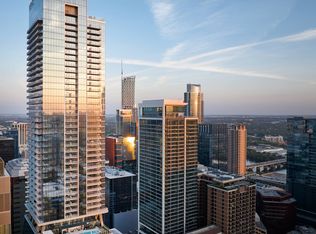
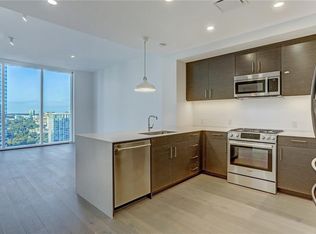
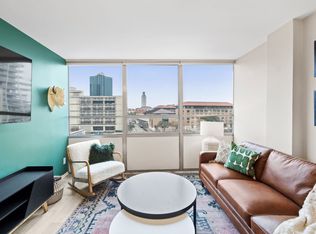

Experience luxury high-rise living at The Modern, a premier residential tower in the heart of Downtown Austin's vibrant Rainey Street District. This 1-bedroom, 1-bath residence is positioned on the 20th floor, with floor-to-ceiling windows filling the home with natural light while framing striking views of the downtown skyline. The gourmet kitchen features light quartzite countertops, sleek cabinetry, and premium appliances, seamlessly opening to the living area with rich hardwood flooring throughout. The spacious bedroom includes an ensuite bath with dual vanities, light quartzite countertops, a glass-enclosed walk-in shower, and soft cove lighting that creates a refined, spa-like atmosphere. Residents enjoy more than 19,000 square feet of amenities across three levels, including a 25-meter lap pool and spa, state-of-the-art fitness center, yoga studio, indoor and outdoor lounges, dog park and wash station, business center, and an exclusive sky lounge with catering kitchen. A 24/7 concierge further enhances the elevated living experience. Ideally situated in the vibrant Rainey Street District, The Modern places you moments from some of Austin's best dining, nightlife, and entertainment, with convenient access to Waterloo Greenway, Lady Bird Lake, and the hike-and-bike trail.
Condo for rent
Condo
Available now
Air conditioner, electric
In unit laundry
1 Garage space parking
Electric
What's special
Rich hardwood flooring throughoutSpacious bedroomPremium appliancesLight quartzite countertopsSleek cabinetryGourmet kitchenGlass-enclosed walk-in shower
- 45 days |
- -- |
- -- |
Zillow last checked:
Listing updated:
Travel times

Let’s turn your rent into credit progress
Build credit history with every on-time payment and get credit for the payment you’re already making.
Facts & features
Interior
Bedrooms & bathrooms
- Bedrooms: 1
- Bathrooms: 1
- Full bathrooms: 1
Heating
- Electric
Cooling
- Air Conditioner, Electric
Appliances
- Included: Built-In Gas Range, Dishwasher, Dryer, Garbage Disposal, Microwave Oven, Oven, Washer
- Laundry: In Unit, Laundry Closet
Features
- Bar, Breakfast Bar, Open Floorplan, Primary Bedroom on Main, Quartz Counters
- Flooring: Tile, Wood
Interior area
- Total interior livable area: 660 sqft
Property
Parking
- Total spaces: 1
- Parking features: Garage
- Has garage: Yes
- Details: Contact manager
Features
- Stories: 1
- Patio & porch: Patio
- Exterior features: Balcony, Barbecue, Concierge, Controlled Access, Kitchen Facilities, Pet Amenities, Primary Bedroom On Main, Quartz Counters
- Pool features: Pool
- Has spa: Yes
- Spa features: Spa
- Has view: Yes
- View description: City Lights, City View, Downtown
Details
- Additional structures: Garage(s)
- Parcel number: 1001711
Construction
Type & style
- Home type: Condo
- Property subtype: Condo
Condition
- Year built: 2025
Community & HOA
Community
- Features: Fitness Center, Pool
HOA
- Amenities included: Dog Park, Fitness Center, Meeting Room
Location
- Region: Austin
Financial & listing details
- Lease term: 12 Months
Nearby apartments for rent



Price history
| Date | Event | Price |
|---|---|---|
| 9/30/2026 | Price change | $3,500-7.9%$5/sqft |
Source: Unlock MLS #1421068 Report a problem | ||
| 8/24/2026 | Listed for rent | $3,800+11.8%$6/sqft |
Source: Unlock MLS #1421068 Report a problem | ||
| 9/12/2025 | Listing removed | $3,400$5/sqft |
Source: Unlock MLS #5946082 Report a problem | ||
| 8/4/2025 | Listed for rent | $3,400$5/sqft |
Source: Unlock MLS #5946082 Report a problem | ||