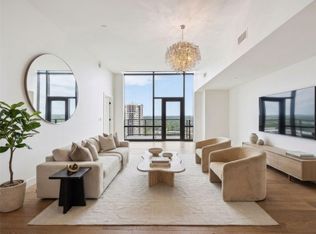
Experience Modern luxury in this spacious 3 bed, 3 bath northeast corner residence with 2 living areas and 2 covered balconies perfect for soaking in the city skyline. Floor-to-ceiling windows fill the home with natural light and offer expansive downtown views. The kitchen is well appointed with light quartzite countertops with full height backsplash, SubZero refrigerator, Wolf range, and sleek modern finishes throughout. The primary retreat features a large walk-in closet and spa-like bath including spacious walk-in shower, dual vanity with backlit floating mirrors, quartz countertop and designer tile. The secondary bedroom offers an en-suite bath for added privacy. Hardwood + tile flooring throughout and two reserved garage parking spaces included. Residents enjoy over 19,000 sq ft of curated amenities across three levels, including a 25-meter pool and spa, fitness center and yoga studio, indoor and outdoor lounges, dog park and wash station, business center, sky lounge with catering kitchen, 24/7 concierge service and the Modern Bar located on the ground level. Perfectly situated in the heart of the Rainey Street District, The Modern offers walkable access to Austin’s best restaurants, nightlife, and the scenic hike-and-bike trail along Lady Bird Lake.
Active
$1,663,500
610 Davis St #2112, Austin, TX 78701
3beds
1,820sqft
Condominium
Built in 2025
-- sqft lot
$-- Zestimate®
$914/sqft
$1,400/mo HOA
What's special
Expansive downtown viewsSleek modern finishes throughoutWolf rangeSubzero refrigerator
- 79 days |
- 308 |
- 26 |
Zillow last checked:
Listing updated:
Listed by:
Kevin Burns (512) 457-8884,
Urbanspace (512) 457-8884,
Joanie Preston (512) 626-1427,
Urbanspace
Source: Unlock MLS,MLS#: 8850188
Facts & features
Interior
Bedrooms & bathrooms
- Bedrooms: 3
- Bathrooms: 3
- Full bathrooms: 3
- Main level bedrooms: 3
Heating
- Electric
Cooling
- Electric
Appliances
- Included: Built-In Gas Range, Dishwasher, Disposal, Microwave, Oven, Refrigerator
Features
- Breakfast Bar, Quartz Counters, Open Floorplan, Primary Bedroom on Main, See Remarks
- Flooring: Tile, Wood
- Windows: See Remarks
Interior area
- Total interior livable area: 1,820 sqft
Property
Parking
- Total spaces: 2
- Parking features: Garage, Gated, Reserved
- Garage spaces: 2
Accessibility
- Accessibility features: None
Features
- Levels: One
- Stories: 1
- Patio & porch: None
- Exterior features: Balcony
- Pool features: See Remarks
- Fencing: None
- Has view: Yes
- View description: City, City Lights, Downtown, Hill Country, Panoramic
- Waterfront features: See Remarks
Lot
- Features: None
Details
- Additional structures: None
- Parcel number: 1001725
- Special conditions: Standard
Construction
Type & style
- Home type: Condo
- Property subtype: Condominium
Materials
- Foundation: See Remarks
- Roof: See Remarks
Condition
- New Construction
- New construction: Yes
- Year built: 2025
Details
- Builder name: Flintco
Utilities & green energy
- Sewer: Public Sewer
- Water: Public
- Utilities for property: Cable Available, Electricity Available, Internet-Cable, Internet-Fiber, Natural Gas Available, Water Available
Community & HOA
Community
- Features: BBQ Pit/Grill, Business Center, Common Grounds, Concierge, Controlled Access, Dog Park, Garage Parking, Lounge, Media Center/Movie Theatre, Pet Amenities, Pool, Sundeck, See Remarks
- Subdivision: The Modern Austin Residences
HOA
- Has HOA: Yes
- Services included: Common Area Maintenance, Maintenance Grounds, Maintenance Structure, Sewer, Trash
- HOA fee: $1,400 monthly
- HOA name: The Modern Austin Residences
Location
- Region: Austin
Financial & listing details
- Price per square foot: $914/sqft
- Tax assessed value: $532,009
- Annual tax amount: $1,525
- Date on market: 6/5/2026
- Listing terms: Cash,Conventional
- Electric utility on property: Yes
Estimated market value
Not available
Estimated sales range
Not available
Not available
Price history
| Date | Event | Price |
|---|---|---|
| 6/5/2026 | Listed for sale | $1,663,500$914/sqft |
Source:  Unlock MLS #8850188 Report a problem Unlock MLS #8850188 Report a problem | ||
Public tax history
| Year | Property taxes | Tax assessment |
|---|---|---|
| 2025 | $8,710 | $532,009 |
Find assessor info on the county website
Monthly payment
Est. payment
Payment breakdown
Explore the cost of this home by adjusting the details. Changes won't be saved.Climate risks
Neighborhood: Downtown
Nearby schools
GreatSchools rating
- 10/10Mathews Elementary SchoolGrades: PK-6Distance: 1.8 mi
- 6/10O Henry Middle SchoolGrades: 6-8Distance: 2.8 mi
- 7/10Austin High SchoolGrades: 9-12Distance: 1.9 mi
Schools provided by the listing agent
- Elementary: Mathews
- Middle: O Henry
- High: Austin
- District: Austin ISD
Source: Unlock MLS. This data may not be complete. We recommend contacting the local school district to confirm school assignments for this home.
- $565,0001 bd1 ba614 sqft610 Davis St #3001, Austin, TX 78701New Construction
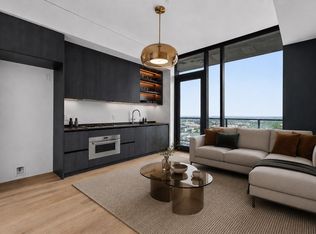
- $2,425,5003 bd3 ba1.9k sqft610 Davis St #4301, Austin, TX 78701New Construction

- $1,239,0002 bd2 ba1.1k sqft610 Davis St #1805, Austin, TX 78701New Construction
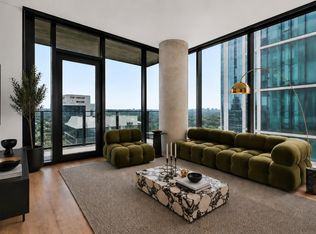
- $550,3501 bd1 ba613 sqft610 Davis St #2110, Austin, TX 78701New Construction
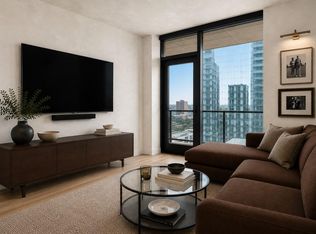
- $918,7502 bd2 ba1.1k sqft610 Davis St #2508, Austin, TX 78701New Construction
- $5,582,0004 bd5 ba3.8k sqft610 Davis St #5003, Austin, TX 78701For Sale
- $401,4001 bd1 ba653 sqft610 Davis St #1911, Austin, TX 78701Off Market
- $714,7002 bd2 ba1.1k sqft610 Davis St #2708, Austin, TX 78701Off Market
A local agent can set up tours, give advice and negotiate with sellers.
A local lender can help you make sure your offer is ready when you are.
Similar homes
- $1,600,0003 bd3 ba1.7k sqft70 Rainey St #2106, Austin, TX 78701Active
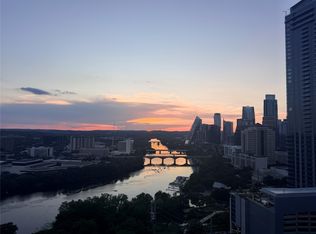
 MLS ID #8656207, Nicole Howsey, Nicole Howsey REALTORS LLC. Unlock MLS
 - $1,668,0003 bd3 ba2k sqft501 West Ave #1604, Austin, TX 78701Active
 MLS ID #3001248, Kyle Robertson, Coldwell Banker Realty. Unlock MLS
 - $1,625,0003 bd3 ba1.5k sqft44 East Ave #4205, Austin, TX 78701Active
 MLS ID #6987395, Paul Scheuer, Urbanspace. Unlock MLS
 - $1,695,0002 bd2 ba1.6k sqft70 Rainey St #2201, Austin, TX 78701Active
 MLS ID #3344216, Bridget Ramey, Kuper Sotheby's Int'l Realty. Unlock MLS
 - $1,599,0003 bd3 ba1.7k sqft70 Rainey St #1306, Austin, TX 78701ActiveMLS ID #7862593, Alan Holt, Compass RE Texas, LLC. Unlock MLS
- $1,699,9003 bd3 ba2k sqft501 West Ave #2404, Austin, TX 78701ActiveMLS ID #7739502, Michael Reisor, Compass RE Texas, LLC. Unlock MLS
- $1,650,0002 bd2 ba1.4k sqft222 West Ave Unit 2802, Austin, TX 78701ActiveMLS ID #5990130, Kelly Martin, Moreland Properties. Unlock MLS
- $849,5003 bd2 ba1.5k sqft54 Rainey St APT 502, Austin, TX 78701ActiveMLS ID #4776980, Michael Frost, Compass RE Texas, LLC. Unlock MLS
- $1,425,0002 bd2 ba1.3k sqft44 East Ave #3402, Austin, TX 78701ActiveMLS ID #8202469, Kevin Kuo, eXp Realty LLC. Unlock MLS
- $1,464,0002 bd2 ba1.6k sqft70 Rainey St #1901, Austin, TX 78701ActiveMLS ID #1390017, Johnny Devora, Devora Realty. Unlock MLS
- $1,290,0002 bd2 ba1.4k sqft70 Rainey St #1908, Austin, TX 78701ActiveMLS ID #7941618, Adam Walker, Compass RE Texas, LLC. Unlock MLS
- $1,695,0001 bd2 ba1.2k sqft98 San Jacinto Blvd #1306, Austin, TX 78701ActiveMLS ID #1623073, Alan Holt, Compass RE Texas, LLC. Unlock MLS
- $1,450,0002 bd3 ba1.6k sqft603 Davis St APT 101, Austin, TX 78701ActiveMLS ID #4772814, Matt Easterling, Kuper Sotheby's Int'l Realty. Unlock MLS
- $1,674,9992 bd3 ba1.5k sqft210 Lavaca St APT 1912, Austin, TX 78701ActiveMLS ID #4769988, Nolan Stahl, All City Real Estate Ltd. Co. Unlock MLS
- $1,495,0004 bd3 ba2k sqft360 Nueces St APT 3702, Austin, TX 78701ActiveMLS ID #9638262, Brenda Gavin, Compass RE Texas, LLC. Unlock MLS
- $1,949,0003 bd3 ba2.1k sqft210 Lavaca St APT 2903, Austin, TX 78701ActiveMLS ID #1584803, Clift Bowman, Coldwell Banker Realty. Unlock MLS
- $1,999,9993 bd3 ba2.2k sqft222 West Ave #1901, Austin, TX 78701ActiveMLS ID #3317013, Gary Dolch, Compass RE Texas, LLC. Unlock MLS
- $1,595,0002 bd2 ba1.5k sqft313 W 17th St Unit 1104, Austin, TX 78701ActiveMLS ID #6493086, Bryan Cady, DEN Property Group. Unlock MLS
- $1,120,0002 bd3 ba1.7k sqft555 5th St #2901, Austin, TX 78701ActiveMLS ID #5057719, Monica Fabbio, Christies Intl Real Estate Lone Star. Unlock MLS
- $1,600,0003 bd2 ba2.2k sqft800 W 5th St APT 1105, Austin, TX 78703ActiveMLS ID #5650802, Michael Harrell, Keller Williams Realty. Unlock MLS
