Step through the front entrance and you'll find a spacious entryway adorned with three large windows allowing natural light to illuminate the space. Located right off the front entrance is the utility room. As you proceed into the family room, you'll be captivated by the 19-foot ceilings. The corner kitchen features a 5-burner gas cooktop, an island with seating space, and a walk-in pantry. The adjacent dining area is bathed in natural light from the corner wall of windows. Enter the private primary suite, where a wall of windows welcomes you filling the room with natural light. French doors lead you to the primary bath, which offers dual vanities, a spacious glass-enclosed shower, and two oversized walk-in closets. On the second floor, you'll discover an open game room. The secondary bedrooms feature walk-in closets, separate linen closets, and share a full bathroom. A private guest suite with a full bathroom completes the upstairs.
Pending
Price cut: $4K (10/21)
$399,900
610 De La Mora Way, Rosenberg, TX 77471
4beds
2,392sqft
Single Family Residence
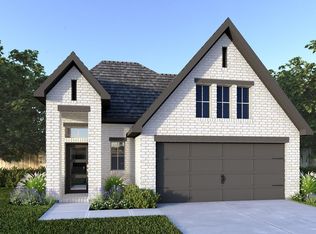
Built in 2026
5,505 Square Feet Lot
$392,300 Zestimate®
$167/sqft
$100/mo HOA
What's special
Spacious glass-enclosed showerSeparate linen closetsTwo oversized walk-in closetsCorner kitchenWalk-in pantryIsland with seating space
- 80 days
- 39
- 3
Zillow last checked:
Listing updated:
Listed by:
Lee Jones TREC #0439466 713-948-6666,
Perry Homes Realty, LLC
Source: HAR,MLS#: 45120429
Facts & features
Interior
Bedrooms & bathrooms
- Bedrooms: 4
- Bathrooms: 4
- Full bathrooms: 3
- 1/2 bathrooms: 1
Primary bedroom
- Level: First
- Area: 198
- Dimensions: 18x11
Bedroom
- Level: Second
- Area: 143
- Dimensions: 11x13
Bedroom
- Level: Second
- Area: 156
- Dimensions: 12x13
Bedroom
- Level: Second
- Area: 156
- Dimensions: 12x13
Breakfast
- Level: First
- Area: 140
- Dimensions: 10x14
Family room
- Level: First
- Area: 272
- Dimensions: 16x17
Game room
- Level: Second
- Area: 208
- Dimensions: 16x13
Heating
- Natural Gas
Cooling
- Ceiling Fan(s), Electric
Appliances
- Included: ENERGY STAR Qualified Appliances, Disposal, Freestanding Oven, Microwave, Gas Cooktop, Gas Range, Dishwasher
- Laundry: Electric Dryer Hookup
Features
- Formal Entry/Foyer, En-Suite Bath, Primary Bed - 1st Floor, Walk-In Closet(s)
- Flooring: Carpet, Tile
- Windows: Insulated/Low-E windows
Interior area
- Total structure area: 2,392
- Total interior livable area: 2,392 sqft
Property
Parking
- Total spaces: 2
- Parking features: Attached
- Attached garage spaces: 2
Features
- Stories: 2
Lot
- Size: 5,505 Square Feet
- Dimensions: 40 x 138
- Features: Subdivided, 0 Up To 1/4 Acre
Details
- Parcel number: 2204090010030901
Construction
Type & style
- Home type: SingleFamily
- Architectural style: Traditional
- Property subtype: Single Family Residence
Materials
- Brick, Stone
- Foundation: Slab
- Roof: Composition
Condition
- New construction: Yes
- Year built: 2026
Details
- Builder name: Perry Homes
Utilities & green energy
- Sewer: Public Sewer
- Water: Public
Green energy
- Green verification: ENERGY STAR Certified Homes
- Energy efficient items: Attic Vents, Thermostat, Lighting
Community & HOA
Community
- Subdivision: Brookewater
HOA
- Has HOA: Yes
- Amenities included: Park, Playground, Trail(s)
- HOA fee: $1,200 annually
Location
- Region: Rosenberg
Financial & listing details
- Price per square foot: $167/sqft
- Date on market: 8/7/2026
- Listing terms: Cash,Conventional,FHA,VA Loan
Estimated market value
$392,300
$373,000 - $412,000
$2,675/mo
Price history
| Date | Event | Price |
|---|---|---|
| 10/26/2026 | Pending sale | $399,900$167/sqft |
Source:  HAR #45120429 Report a problem | ||
| 10/21/2026 | Price change | $399,900-1%$167/sqft |
Source:  Perry Homes Report a problem | ||
| 10/20/2026 | Price change | $403,900+1%$169/sqft |
Source: HAR #45120429 Report a problem | ||
| 9/23/2026 | Price change | $399,900-5.9%$167/sqft |
Source: HAR #45120429 Report a problem | ||
| 8/27/2026 | Price change | $424,900-3%$178/sqft |
Source: HAR #45120429 Report a problem | ||
| 8/7/2026 | Listed for sale | $437,900$183/sqft |
Source: Perry Homes Report a problem | ||
Public tax history
Tax history is unavailable.
Monthly payment
Est. payment
Payment breakdown
Explore the cost of this home by adjusting the details. Changes won't be saved.Climate risks
Neighborhood: 77471
Nearby schools
Schools provided by the listing agent
- Elementary: Bowie Elementary School (Lamar)
- Middle: George Junior High School
- High: Terry High School
Source: HAR. This data may not be complete. We recommend contacting the local school district to confirm school assignments for this home.
Similar homes
- $408,9004 bd3 ba1.8k sqft626 Lotus Flower Way, Rosenberg, TX 77471New Construction
 HAR
- $395,9003 bd3 ba1.7k sqft5551 Hibiscus Cove Ln, Rosenberg, TX 77471New Construction
 HAR
- $374,9004 bd3 ba1.7k sqft5531 Silk Petal Dr, Rosenberg, TX 77471New Construction
 HAR
- from $381,9004 bd3 ba1.8k sqft1878W Plan, Brookewater 40', Rosenberg, TX 77471New Construction
 Perry Homes
