Skip main navigation
Sold for $300,000
  • $300,000

    610 Denim Dr, Erwin, NC 28339

    4beds
    2,431sqft
    Single Family Residence, Residential
    Built in 1966
    0.77 Acres Lot
    $297,400 Zestimate®
    $123/sqft
    $2,289 Estimated rent

    Home value

    $297,400

    $271,000 - $327,000

    $2,289/mo

    Zestimate® history
    Loading
    Loading...

    Owner options

    List your home for rent

    $2,289/mo

    Rent Zestimate®

    Find your next renter with Zillow Rental Manager. Plus, with online applications, you can quickly screen prospective tenants – for free.

    Learn more

    $2,289/mo

    Rent Zestimate®

    Refinance and save

    $1,799/mo

    Est. payment

    Refinancing to a lower rate could help reduce your monthly payments and save thousands over the life of the loan.

    See today's rates

    $1,799/mo

    Est. payment

    Explore your selling options

    Work with a Zillow partner agent

    Leverage their expertise and Zillow's premium Showcase listings to get your home seen by more buyers.

    Get started

    List with your own agent

    Get your home in front of millions of buyers by listing it on Zillow.

    Learn how to do it

    Sell it yourself

    Take full control of how buyers see your home on Zillow by listing For Sale by Owner (FSBO).

    List your home

    What's special

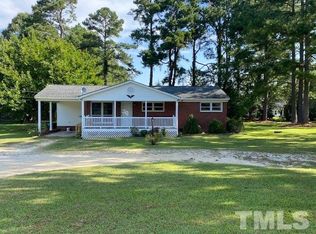
    Brick ranchBrick porchSpacious laundry roomAttached two-car carportPeaceful surroundingsWalk-in pantryBeautiful brick fireplace
    Spacious Brick Ranch in the Heart of Erwin! Discover the charm and quality of this well-built 4-bedroom, 2.5-bathroom brick ranch nestled on a generous .77-acre lot in the heart of Erwin. With over 2,400 heated square feet, this home offers plenty of space both inside and out! Step inside to find an inviting eat-in kitchen, a formal dining room, and a walk-in pantry with custom wood shelving—perfect for all your storage needs. The spacious laundry room adds even more convenience to daily living. Need extra space? The formal living room offers endless possibilities as an office, bonus room, or cozy retreat. The main living room is the heart of the home, featuring a beautiful brick fireplace with a hearth, creating the perfect spot to relax and unwind. The attached two-car carport includes extra outdoor storage, while the long paved driveway provides ample parking for guests. Step out back to enjoy the brick porch, a wonderful space for entertaining, grilling, or simply enjoying the peaceful surroundings. All of this, just minutes from everything Erwin has to offer, with easy access to shopping, dining, and major highways. Don't miss this opportunity to own a spacious, well-maintained home in a prime location—schedule your showing today!

    Zillow last checked:

    Listing updated:

    Listed by:

    Meagan Perry 910-385-8573,

    Integra Realty,

    Russ Lockamy 910-890-0781,

    Integra Realty

    Bought with:

    Lucia Turlington, 265256

    Turlington Real Estate Group

    Source: Doorify MLS,MLS#: 10074040MLS Logo

    Facts & features

    Interior

    Bedrooms & bathrooms
    • Bedrooms: 4
    • Bathrooms: 3
    • Full bathrooms: 2
    • 1/2 bathrooms: 1
    Heating
    • Central, Electric
    Cooling
    • Central Air, Electric
    Appliances
    • Included: Dishwasher, Electric Range, Range Hood, Refrigerator
    • Laundry: Laundry Room, Main Level
    Features
    • Ceiling Fan(s), Crown Molding, Eat-in Kitchen, Pantry
    • Flooring: Carpet, Vinyl
    • Windows: Blinds
    • Basement: Crawl Space
    • Number of fireplaces: 1
    • Fireplace features: Living Room, Propane, Raised Hearth
    • Common walls with other units/homes: No Common Walls
    Interior area
    • Total structure area: 2,431
    • Total interior livable area: 2,431 sqft
    • Finished area above ground: 2,431
    • Finished area below ground: 0

    Property

    Parking
    • Total spaces: 2
    • Parking features: Carport
    • Carport spaces: 2
    Features
    • Levels: One
    • Stories: 1
    • Has view: Yes
    Lot
    • Size: 0.77 Acres
    Details
    • Parcel number: 0597946083.000
    • Special conditions: Standard

    Construction

    Type & style
    • Home type: SingleFamily
    • Architectural style: Ranch, Traditional
    • Property subtype: Single Family Residence, Residential
    Materials
    • Brick Veneer
    • Foundation: Raised
    • Roof: Shingle
    Condition
    • New construction: No
    • Year built: 1966

    Utilities & green energy

    • Sewer: Public Sewer
    • Water: Public

    Community & HOA

    Community
    • Subdivision: Not in a Subdivision
    HOA
    • Has HOA: No
    Location
    • Region: Erwin

    Financial & listing details

    • Price per square foot: $123/sqft
    • Date on market: 1/31/2025

    Price history

    DateEventPrice
    7/8/2025Sold$300,000-11.8%$123/sqft
    Source: Doorify MLS #10074040 Report a problem
    5/15/2025Pending sale$340,000$140/sqft
    Source: Doorify MLS #10074040 Report a problem
    4/15/2025Price change$340,000-2.9%$140/sqft
    Source: Doorify MLS #10074040 Report a problem
    1/31/2025Listed for sale$350,000$144/sqft
    Source: Doorify MLS #10074040 Report a problem

    Public tax history

    Tax history is unavailable.

    Neighborhood: 28339

    Nearby schools

    GreatSchools rating
    Schools provided by the listing agent
    • Elementary: Harnett - Erwin
    • Middle: Harnett - Coats - Erwin
    • High: Harnett - Triton

    Source: Doorify MLS. This data may not be complete. We recommend contacting the local school district to confirm school assignments for this home.

    Get a cash offer in 3 minutes
    Find out how much your home could sell for in as little as 3 minutes with a no-obligation cash offer.
    Estimated market value
    $297,400
    Get a cash offer in 3 minutes
    Find out how much your home could sell for in as little as 3 minutes with a no-obligation cash offer.
    Estimated market value
    $297,400