A classic foursquare home offering a simple, efficient floor plan. From the inviting front porch, enter to an open staircase and the living room followed by kitchen and den or dining room area. Back porch has been finished to living space currently used as an office. A full bath on both levels and three bedrooms upstairs. The full basement provides good storage space and laundry area. This is an extra large lot nearly half an acre expanded by the corner location and alley access to rear. Two car garage plus connected carport for good storage of boat and other extras. There is opportunity here for a handy person for improvements and equity building. Schedule your visit today.
Active
$109,900
610 Dewey St, Cassville, WI 53806
3beds
1,308sqft
Single Family Residence
Built in ----
0.42 Acres Lot
$102,000 Zestimate®
$84/sqft
$-- HOA
What's special
- --
- on Zillow
- 77
- views
- 5
- saves
Zillow last checked:
Listing updated:
Listed by:
Jonathan Miles,
Jon Miles Real Estate
Source: SCWMLS,MLS#: 2031887
Facts & features
Interior
Bedrooms & bathrooms
- Bedrooms: 3
- Bathrooms: 2
- Full bathrooms: 2
- Main level bathrooms: 1
Primary bedroom
- Level: Upper
- Area: 130
- Dimensions: 10 x 13
Bedroom 2
- Level: Upper
- Area: 130
- Dimensions: 10 x 13
Bedroom 3
- Level: Upper
- Area: 120
- Dimensions: 10 x 12
Dining room
- Level: Main
- Area: 88
- Dimensions: 8 x 11
Kitchen
- Features: Range/Oven, Refrigerator, Microwave, Freezer
- Level: Main
- Area: 144
- Dimensions: 12 x 12
Living room
- Level: Main
- Area: 182
- Dimensions: 13 x 14
Heating
- Forced Air
Cooling
- Central Air
Appliances
- Included: Washer, Dryer
- Laundry: Lower Level
Features
- At Least 1 tub, Internet- Fiber available, Ceiling Fan(s), Den/Office
- Basement: Full,Shower Only,Laundry hookups
- Has fireplace: No
Interior area
- Total structure area: 1,308
- Total interior livable area: 1,308 sqft
- Finished area above ground: 1,308
Property
Parking
- Total spaces: 2
- Parking features: 2 car, Detached, Carport, Alley Access
- Garage spaces: 2
- Has carport: Yes
- Has uncovered spaces: Yes
Features
- Levels: Two
- Stories: 2
- Patio & porch: Enclosed
- Fencing: Fenced
Lot
- Size: 0.42 Acres
- Dimensions: 150' x 120'
- Features: Corner Lot, Sidewalk
Details
- Parcel number: 111003570000
- Zoning: Res
Construction
Type & style
- Home type: SingleFamily
- Architectural style: National Folk/Farm
- Property subtype: Single Family Residence
Materials
- Fiber Cement, Steel Siding
Utilities & green energy
- Sewer: Public Sewer
- Water: Public
- Utilities for property: Cable Available, Internet - Cable
Community & HOA
Location
- Region: Cassville
Financial & listing details
- Price per square foot: $84/sqft
- Tax assessed value: $64,300
- Annual tax amount: $1,110
- Date on market: 9/3/2026
- Inclusions: Range/Oven, Refrigerator, Chest Freezer, Microwave, Clothes Washer & Dryer, Window Treatments, Yard Fence
- Exclusions: LP tank is leased
Estimated market value
$102,000
$80,000 - $124,000
$1,405/mo
Price history
| Date | Event | Price |
|---|---|---|
| 9/3/2026 | Listed for sale | $109,900+197%$84/sqft |
Source: SCWMLS #2031887 Report a problem | ||
| 3/8/2021 | Listing removed | -- |
Source: Owner Report a problem | ||
| 10/15/2019 | Sold | $37,000-17.8%$28/sqft |
Source: Public Record Report a problem | ||
| 8/21/2019 | Price change | $45,000-7.2%$34/sqft |
Source: Owner Report a problem | ||
| 5/16/2019 | Listed for sale | $48,500$37/sqft |
Source: Owner Report a problem | ||
Public tax history
| Year | Property taxes | Tax assessment |
|---|---|---|
| 2025 | $766 -3.6% | $48,100 |
| 2024 | $795 +21% | $48,100 |
| 2023 | $657 +4.2% | $48,100 |
| 2022 | $630 +21.6% | $48,100 |
| 2021 | $518 -33.9% | $48,100 -0.6% |
| 2020 | $783 -26.2% | $48,400 |
| 2019 | $1,061 -1.9% | $48,400 |
| 2018 | $1,082 -5% | $48,400 |
| 2017 | $1,139 +0.3% | $48,400 |
| 2016 | $1,135 +17.7% | $48,400 |
| 2015 | $964 -3.2% | $48,400 |
| 2014 | $997 +1.6% | $48,400 |
| 2013 | $981 -20.3% | $48,400 |
| 2012 | $1,231 +11.4% | $48,400 |
| 2010 | $1,104 | $48,400 |
| 2009 | -- | $48,400 |
| 2008 | -- | $48,400 |
Find assessor info on the county website
Monthly payment
Est. payment
Payment breakdown
Explore the cost of this home by adjusting the details. Changes won't be saved.Climate risks
Neighborhood: 53806
Nearby schools
Schools provided by the listing agent
- Elementary: Cassville
- Middle: Cassville
- High: Cassville
- District: Cassville
Source: SCWMLS. This data may not be complete. We recommend contacting the local school district to confirm school assignments for this home.
Similar homes
- $119,0003 bd2 ba1k sqft421 E Dewey St, Cassville, WI 53806For Sale
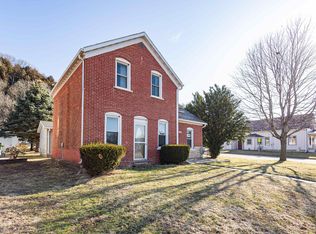 MLS ID #2018341, Renee Geyer. SCWMLS
 - $94,0003 bd1 ba1.5k sqft506 W Amelia St, Cassville, WI 53806For Sale
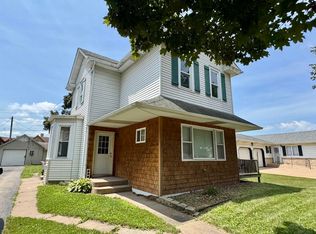 MLS ID #2028339, Gregg Davis. SCWMLS
 - $125,0002 bd1 ba1.1k sqft9866 Rattlesnake Rd, Cassville, WI 53806For Sale
 MLS ID #2027425, Brad Klaas. SCWMLS
 - $124,9003 bd1 ba1.4k sqft212 E Main St, Luxemburg, IA 52056For Sale
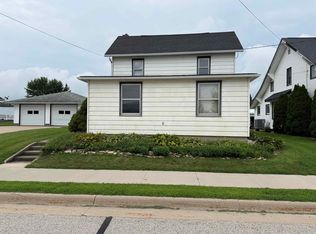
 MLS ID #155460, Courtney Olson, Ole's 5 Star Realty, LLC. East Central Iowa AOR as distributed by MLS GRID
 - $155,0003 bd1 ba1.1k sqft220 Errthum Dr, North Buena Vista, IA 52066For SaleMLS ID #155130, Susan Dietz, Remax Advantage. East Central Iowa AOR as distributed by MLS GRID
- $117,5002 bd1 ba1.2k sqft254 Mallard Ln, Garnavillo, IA 52049For SaleMLS ID #155531, Courtney Olson, Ole's 5 Star Realty, LLC. East Central Iowa AOR as distributed by MLS GRID
- $145,0002 bd1 ba1.4k sqft3161 Lynx Ave, Osterdock, IA 52035For SaleMLS ID #155150, Kayla Aulwes, EXIT Realty Driftless Group. East Central Iowa AOR as distributed by MLS GRID
- $155,0003 bd2 ba1.2k sqft1891 New Vienna Rd, New Vienna, IA 52065For SaleMLS ID #155170, Christina Rader, Ruhl & Ruhl Realtors. East Central Iowa AOR as distributed by MLS GRID
- $159,9001 bd1 ba842 sqft120 Twin Steeples Cir NE Unit 213, Dyersville, IA 52040For SaleMLS ID #153847, Ashley Cosselman, American Realty of Dubuque, Inc.. East Central Iowa AOR as distributed by MLS GRID
- $159,9001 bd1 ba842 sqft120 Twin Steeples Cir NE Unit 210, Dyersville, IA 52040For SaleMLS ID #153846, Ashley Cosselman, American Realty of Dubuque, Inc.. East Central Iowa AOR as distributed by MLS GRID
- $159,9001 bd1 ba842 sqft120 Twin Steeples Cir NE Unit 215, Dyersville, IA 52040For SaleMLS ID #153849, Ashley Cosselman, American Realty of Dubuque, Inc.. East Central Iowa AOR as distributed by MLS GRID
