Skip main navigation
Closed
  • $470,000

    610 District Ct, Fort Mill, SC 29708

    4beds
    1,977sqft
    Townhouse
    Built in 2024
    -- sqft lot
    $470,000 Zestimate®
    $238/sqft
    $3,881 Estimated rent

    Home value

    $470,000

    $447,000 - $494,000

    $3,881/mo

    Zestimate® history
    Loading
    Loading...

    Owner options

    List your home for rent

    $3,881/mo

    Rent Zestimate®

    Find your next renter with Zillow Rental Manager. Plus, with online applications, you can quickly screen prospective tenants – for free.

    Learn more

    $3,881/mo

    Rent Zestimate®

    Refinance and save

    $3,377/mo

    Est. payment

    Refinancing to a lower rate could help reduce your monthly payments and save thousands over the life of the loan.

    See today's rates

    $3,377/mo

    Est. payment

    Explore your selling options

    Work with a Zillow partner agent

    Leverage their expertise and Zillow's premium Showcase listings to get your home seen by more buyers.

    Get started

    List with your own agent

    Get your home in front of millions of buyers by listing it on Zillow.

    Learn how to do it

    Sell it yourself

    Take full control of how buyers see your home on Zillow by listing For Sale by Owner (FSBO).

    List your home

    What's special

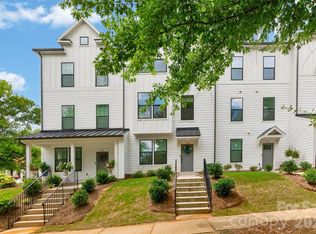
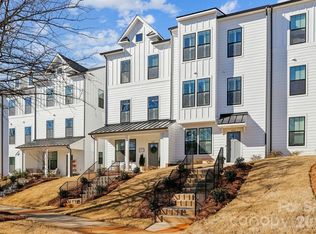
    Like-new construction without the wait of new construction! This 3-story townhouse built in 2024 offering 4 bedrooms and 3.5 bathrooms in the highly desirable Baxter Village neighborhood is ready for its next owner! The versatile floor plan features a private lower-level bedroom plus a full bath, perfect for guests, a home office, or multi-generational living. The second level showcases an open-concept design with luxury vinyl plank flooring, a spacious living room, dining area, and a modern kitchen complete with a large island with breakfast bar, pantry, modern fixtures, SS appliances and ample cabinetry and counter space. Moving to the Upper level the primary ensuite includes a walk-in closet, private bath with dual vanities and tile surround shower. The upper level is completed with two additional bedrooms; both providing additional living or flex space, and convenient upper-level laundry. Enjoy outdoor living on the private deck off the second level and the convenience of an attached 2-car garage. Community amenities include an outdoor pool, tennis courts, playground, and walking trails. With modern finishes, fiber optic internet availability, and a prime location near shopping, dining, and tons of entertainment this home offers both comfort and convenience. Easy access to I77 and 485 Inner and Outer loops

    Zillow last checked:

    Listing updated:

    Listed by:

    Sabre Wood sabrew@mypremierproperty.com,

    Keller Williams Ballantyne Area

    Bought with:

    Kimberly Hedrick

    COMPASS

    Source: Canopy MLS as distributed by MLS GRID,MLS#: 4392660MLS Logo

    Facts & features

    Interior

    Bedrooms & bathrooms
    • Bedrooms: 4
    • Bathrooms: 4
    • Full bathrooms: 3
    • 1/2 bathrooms: 1
    • Main level bedrooms: 1
    Primary bedroom
    • Level: Third
    Bedroom s
    • Level: Main
    Bedroom s
    • Level: Third
    Bedroom s
    • Level: Third
    Bathroom full
    • Level: Main
    Bathroom half
    • Level: Upper
    Bathroom full
    • Level: Third
    Bathroom full
    • Level: Third
    Dining area
    • Level: Upper
    Kitchen
    • Level: Upper
    Laundry
    • Level: Third
    Living room
    • Level: Upper
    Heating
    • Central, Heat Pump
    Cooling
    • Ceiling Fan(s), Central Air
    Appliances
    • Included: Dishwasher, Disposal, Dryer, Electric Oven, Electric Range, Electric Water Heater, Refrigerator, Washer
    • Laundry: Upper Level
    Features
    • Kitchen Island, Open Floorplan, Pantry, Walk-In Closet(s)
    • Flooring: Vinyl
    • Has basement: No
    • Attic: Pull Down Stairs
    Interior area
    • Total structure area: 1,177
    • Total interior livable area: 1,977 sqft
    • Finished area above ground: 1,977
    • Finished area below ground: 0

    Property

    Parking
    • Total spaces: 2
    • Parking features: Attached Garage, Garage on Main Level
    • Attached garage spaces: 2
    Features
    • Levels: Three Or More
    • Stories: 3
    • Entry location: Main
    • Patio & porch: Deck
    • Pool features: Community
    Details
    • Parcel number: 6550000416
    • Zoning: BV
    • Special conditions: Standard

    Construction

    Type & style
    • Home type: Townhouse
    • Property subtype: Townhouse
    Materials
    • Hardboard Siding
    • Foundation: Slab
    Condition
    • New construction: No
    • Year built: 2024

    Utilities & green energy

    • Sewer: Public Sewer
    • Water: City
    • Utilities for property: Fiber Optics

    Community & HOA

    Community
    • Features: Playground, Tennis Court(s), Walking Trails
    • Subdivision: Baxter Village
    HOA
    • Has HOA: Yes
    • HOA fee: $550 semi-annually
    • HOA name: Kuester Management Company
    • HOA phone: 704-973-9019
    • Second HOA fee: $320 monthly
    • Second HOA name: Kuester Management Company
    Location
    • Region: Fort Mill

    Financial & listing details

    • Price per square foot: $238/sqft
    • Tax assessed value: $485,200
    • Annual tax amount: $14,911
    • Date on market: 6/12/2026
    • Cumulative days on market: 21 days
    • Road surface type: Concrete, Paved

    Price history

    DateEventPrice
    8/10/2026Sold$470,000-1.1%$238/sqft
    Source: Canopy MLS as distributed by MLS GRID #4392660 Report a problem
    7/3/2026Pending sale$475,000$240/sqft
    Source: Canopy MLS as distributed by MLS GRID #4392660 Report a problem
    6/12/2026Listed for sale$475,000$240/sqft
    Source: Canopy MLS as distributed by MLS GRID #4392660 Report a problem
    3/28/2025Listing removed$3,350$2/sqft
    Source: Zillow Rentals Report a problem
    3/13/2025Price change$3,350-4.3%$2/sqft
    Source: Zillow Rentals Report a problem
    2/11/2025Price change$3,500-17.6%$2/sqft
    Source: Zillow Rentals Report a problem
    1/29/2025Listed for rent$4,250$2/sqft
    Source: Zillow Rentals Report a problem

    Public tax history

    YearProperty taxesTax assessment
    2025$14,911 $29,112
    2024-- --
    Find assessor info on the county website

    Neighborhood: Baxter Village

    Nearby schools

    GreatSchools rating
    Schools provided by the listing agent
    • Elementary: Orchard Park
    • Middle: Pleasant Knoll
    • High: Fort Mill

    Source: Canopy MLS as distributed by MLS GRID. This data may not be complete. We recommend contacting the local school district to confirm school assignments for this home.

    Get a cash offer in 3 minutes
    Find out how much your home could sell for in as little as 3 minutes with a no-obligation cash offer.
    Estimated market value
    $470,000
    Get a cash offer in 3 minutes
    Find out how much your home could sell for in as little as 3 minutes with a no-obligation cash offer.
    Estimated market value
    $470,000