Welcome to this beautiful bright tropical paradise! This is truly a Rare Find! This 2 bed 2 bath Block & Stucco Courtyard Villa is meticulously maintained and in the most sought-after neighborhood in The Village. DeLa Mesa*is a hidden gem with its private heated pool and Park. This home offers the perfect balance of tranquility and convenience. You'll love the updated kitchen and baths. The kitchen features granite countertops, stainless appliances (2023 Range & microwave) with white cabinets that add a touch of elegance to the space. The dining room and living room are airy and bright. The prime bedroom features a walk-in closet and ensuite updated bathroom. The split floor plan affords privacy for both you and your guests. Step out the new sliding glass doors and into the cozy Florida room overlooking the spacious outdoor Patio with TOTAL PRIVACY, and no grass to mow - allowing you time to do what you love. A new gate has been added in 2023 to the Courtyard. The Roof and hot water heater were replaced in 2023, the HVAC in 2018, and there is NO BOND. The garage holds a car and golf cart. Located in a great location close to all major shopping, and about a halfway between Spanish Springs and Sumter Landing, this home offers easy access to everything you need including shopping, Churches, Restaurants and medical facilities. Don't miss this opportunity to own a move-in ready TURNKEY home in a private and convenient location. Schedule your tour today! If not now, when? These villas in this area are UNIQUE and don't last long! Come see why this should be your next home. We'll even include the 2014 GolfCart with custom bucket seats that seats 4. This home has everything you may need. New Samsung TVs, reclining sofa, Babbet's wallunit, and much much more. COME SEE IT - CALL and MAKE AN APPOINTMENT TODAY! De La Mesa is a community of 139 courtyard villas located in the Villages with their own private pool and park that only DeLaMesa residents and their guests can use.
Sold for $350,000
$350,000
610 DOMINGUEZ DRIVE, THE VILLAGES, FL 32159
2beds
1,094sqft
Villa
Built in 1994
3,958 Square Feet Lot
$332,200 Zestimate®
$320/sqft
$2,136 Estimated rent
Home value
$332,200
$309,000 - $355,000
$2,136/mo
Zestimate® history
Owner options
List your home for rent
$2,136/mo
Rent Zestimate®
Find your next renter with Zillow Rental Manager. Plus, with online applications, you can quickly screen prospective tenants – for free.
$2,136/mo
Rent Zestimate®
Refinance and save
$2,475/mo
Est. payment
Refinancing to a lower rate could help reduce your monthly payments and save thousands over the life of the loan.
$2,475/mo
Est. payment
Explore your selling options
Work with a Zillow partner agent
Leverage their expertise and Zillow's premium Showcase listings to get your home seen by more buyers.
Get startedList with your own agent
Get your home in front of millions of buyers by listing it on Zillow.
Learn how to do itSell it yourself
Take full control of how buyers see your home on Zillow by listing For Sale by Owner (FSBO).
List your homeWhat's special
Private heated poolNew gateTotal privacyGranite countertopsCozy florida roomUpdated kitchenSpacious outdoor patio
Zillow last checked:
Listing updated:
Listed by:
Christine Mazzarella 516-551-4881,
RE/MAX PREMIER REALTY LADY LK 352-753-2029
Bought with:
Claude Crevier, 3618291
SALLY LOVE REAL ESTATE
Source: Stellar MLS,MLS#: G5088458 Originating MLS: Lake and Sumter
Originating MLS: Lake and Sumter
Facts & features
Interior
Bedrooms & bathrooms
- Bedrooms: 2
- Bathrooms: 2
- Full bathrooms: 2
Primary bedroom
- Features: Walk-In Closet(s)
- Level: First
Dining room
- Features: No Closet
- Level: First
- Dimensions: 14x10
Kitchen
- Features: Granite Counters, No Closet
- Level: First
- Dimensions: 12x9
Living room
- Features: No Closet
- Level: First
- Dimensions: 18x14
Heating
- Central, Electric, Heat Pump
Cooling
- Central Air
Appliances
- Included: Dishwasher, Disposal, Dryer, Microwave, Range, Refrigerator, Washer
- Laundry: In Garage
Features
- Ceiling Fan(s), Living Room/Dining Room Combo, Open Floorplan, Primary Bedroom Main Floor, Stone Counters, Thermostat, Walk-In Closet(s)
- Flooring: Carpet, Ceramic Tile
- Doors: Sliding Doors
- Has fireplace: No
Interior area
- Total structure area: 1,677
- Total interior livable area: 1,094 sqft
Property
Parking
- Total spaces: 1
- Parking features: Garage - Attached
- Attached garage spaces: 1
Features
- Levels: One
- Stories: 1
- Exterior features: Courtyard, Garden
Lot
- Size: 3,958 Square Feet
- Residential vegetation: Trees/Landscaped
Details
- Parcel number: D12E057
- Zoning: RESIDENTIA
- Special conditions: None
Construction
Type & style
- Home type: SingleFamily
- Property subtype: Villa
Materials
- Block, Stucco
- Foundation: Slab
- Roof: Shake
Condition
- Completed
- New construction: No
- Year built: 1994
Utilities & green energy
- Sewer: Public Sewer
- Water: None
- Utilities for property: Cable Available, Electricity Available, Phone Available
Community & HOA
Community
- Features: Community Mailbox, Deed Restrictions, Dog Park, Gated Community - No Guard, Golf Carts OK, Irrigation-Reclaimed Water, Pool
- Pet fee: $0 monthly
- Senior community: Yes
- Subdivision: THE VILLAGES
HOA
- Has HOA: Yes
- Amenities included: Park, Pool, Recreation Facilities, Vehicle Restrictions
- Services included: Community Pool, Pool Maintenance
- HOA fee: $260 monthly
- HOA name: Betty Brunner
Location
- Region: The Villages
Financial & listing details
- Price per square foot: $320/sqft
- Tax assessed value: $213,390
- Annual tax amount: $1,423
- Date on market: 10/24/2024
- Cumulative days on market: 43 days
- Listing terms: Cash,Conventional,FHA,VA Loan
- Ownership: Fee Simple
- Total actual rent: 0
- Electric utility on property: Yes
- Road surface type: Asphalt, Paved
Price history
| Date | Event | Price |
|---|---|---|
| 12/23/2024 | Sold | $350,000-2.5%$320/sqft |
Source:  Stellar MLS #G5088458 Report a problem Stellar MLS #G5088458 Report a problem | ||
| 12/7/2024 | Pending sale | $359,000$328/sqft |
Source: Stellar MLS #G5088458 Report a problem | ||
| 10/24/2024 | Listed for sale | $359,000+84.1%$328/sqft |
Source: Stellar MLS #G5088458 Report a problem | ||
| 4/15/2005 | Sold | $195,000+39.3%$178/sqft |
Source: Public Record Report a problem | ||
| 6/19/2002 | Sold | $140,000+58.7%$128/sqft |
Source: Public Record Report a problem | ||
| 2/5/1996 | Sold | $88,200$81/sqft |
Source: Public Record Report a problem | ||
Public tax history
| Year | Property taxes | Tax assessment |
|---|---|---|
| 2025 | $2,394 +42% | $213,390 +41.4% |
| 2024 | $1,686 +18.5% | $150,910 +3% |
| 2023 | $1,423 +0.1% | $146,520 +3% |
| 2022 | $1,421 -2.8% | $142,260 +3% |
| 2021 | $1,463 -1.6% | $138,120 +1.4% |
| 2020 | $1,487 | $136,220 +2.3% |
| 2019 | $1,487 +0.5% | $133,160 +1.9% |
| 2018 | $1,479 +9.2% | $130,680 +2.1% |
| 2017 | $1,355 -4.3% | $128,000 +2.1% |
| 2016 | $1,416 +6% | $125,370 +0.7% |
| 2015 | $1,335 -0.6% | $124,500 +0.8% |
| 2014 | $1,343 -1.5% | $123,520 +1.5% |
| 2013 | $1,363 | $121,700 -0.8% |
| 2012 | -- | $122,730 -0.7% |
| 2011 | -- | $123,637 -0.8% |
| 2010 | -- | $124,637 -11.9% |
| 2009 | -- | $141,537 -1.9% |
| 2008 | -- | $144,214 -1.2% |
| 2007 | -- | $145,914 +11.8% |
| 2006 | -- | $130,514 +8.5% |
| 2005 | -- | $120,243 +6.4% |
| 2004 | -- | $113,043 +2.9% |
| 2003 | -- | $109,824 +48.1% |
| 2002 | -- | $74,158 +1.6% |
| 2001 | -- | $72,990 +3% |
| 2000 | -- | $70,864 -7.2% |
| 1999 | -- | $76,333 |
Find assessor info on the county website
Neighborhood: 32159
Nearby homes
- $265,0002 bd2 ba1.2k sqft612 Dominguez Dr, The Villages, FL 32159Sold
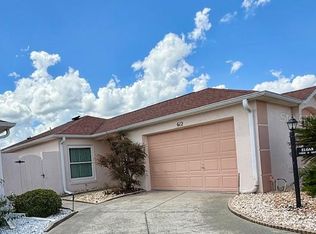
- $270,0002 bd2 ba1k sqft608 Dominguez Dr, The Villages, FL 32159Sold

- $235,0002 bd2 ba1.1k sqft614 Dominguez Dr, The Villages, FL 32159Sold

- $273,500-- bd-- ba1.2k sqft617 Delgado Ave, The Villages, FL 32159Off Market
- $422,9002 bd2 ba1.2k sqft606 Dominguez Dr, The Villages, FL 32159Sold
- $271,600-- bd-- ba1.2k sqft619 Delgado Ave, The Villages, FL 32159Off Market
- $254,6002 bd2 ba1k sqft615 Delgado Ave, The Villages, FL 32159Off Market
- $261,600-- bd-- ba1k sqft621 Delgado Ave, The Villages, FL 32159Off Market
Nearby schools
GreatSchools rating
- 8/10Wildwood Elementary SchoolGrades: PK-5Distance: 7.2 mi
- 3/10Wildwood Middle/ High SchoolGrades: 6-12Distance: 6.9 mi
Get a cash offer in 3 minutes
Find out how much your home could sell for in as little as 3 minutes with a no-obligation cash offer.
Estimated market value
$332,200
Get a cash offer in 3 minutes
Find out how much your home could sell for in as little as 3 minutes with a no-obligation cash offer.
Estimated market value
$332,200
- Florida
- Sumter County
- The Villages
- 32159
- 610 DOMINGUEZ DRIVE
Nearby cities
Nearby zip codes
Other The Villages Topics
