Nestled in a serene cul-de-sac, this exquisite 3-bedroom, 2 full and 2 half bathroom home epitomizes modern comfort and style. Boasting a brand new roof that crowns its charming exterior, this residence welcomes you with a blend of timeless appeal and contemporary upgrades. Step inside to discover a beautifully updated kitchen, complete with new granite countertops, brand new stainless steel appliances, and ample cabinet space for all your culinary adventures. The adjacent dining area offers a perfect setting for memorable meals with loved ones. The spacious living room is bathed in natural light, creating a warm and inviting ambiance. A fresh coat of paint adorns the walls, complementing the new floors that flow seamlessly throughout the home, providing both durability and elegance. Relax and unwind in the luxurious primary suite, featuring an en-suite bathroom with modern fixtures and a soothing atmosphere. Two additional bedrooms offer versatility, ideal for a growing family or a home office setup. Entertain guests or simply savor quiet moments on the screened porch, overlooking the lush backyard retreat. Discover a haven of relaxation and entertainment in the finished basement of this home. The centerpiece is a cozy gas fireplace, perfect for chilly evenings and creating a warm atmosphere for gatherings with family and friends. This versatile space offers ample room for various activities, from movie nights to game days, making it an ideal spot for creating lasting memories. The thoughtful layout includes areas for lounging, gaming, or setting up a home theater system. In addition to its entertainment appeal, the basement provides practicality with additional storage solutions. Keep seasonal items, household essentials, or hobby equipment organized and easily accessible, enhancing the overall functionality of your home. With its cul-de-sac location, this home offers a peaceful escape while being just moments away from amenities and major thoroughfares. Don't miss the opportunity to make this meticulously maintained residence your own. Schedule a showing today and experience the harmonious blend of comfort, functionality, and modern luxury.
Sold for $500,000
$500,000
610 Dove Nest Ct, Middletown, DE 19709
3beds
2,212sqft
Single Family Residence
Built in 1999
0.34 Acres Lot
$528,100 Zestimate®
$226/sqft
$3,042 Estimated rent
Home value
$528,100
$502,000 - $555,000
$3,042/mo
Zestimate® history
Owner options
List your home for rent
$3,042/mo
Rent Zestimate®
Find your next renter with Zillow Rental Manager. Plus, with online applications, you can quickly screen prospective tenants – for free.
$3,042/mo
Rent Zestimate®
Refinance and save
$3,053/mo
Est. payment
Refinancing to a lower rate could help reduce your monthly payments and save thousands over the life of the loan.
$3,053/mo
Est. payment
Explore your selling options
Work with a Zillow partner agent
Leverage their expertise and Zillow's premium Showcase listings to get your home seen by more buyers.
Get startedList with your own agent
Get your home in front of millions of buyers by listing it on Zillow.
Learn how to do itSell it yourself
Take full control of how buyers see your home on Zillow by listing For Sale by Owner (FSBO).
List your homeWhat's special
Zillow last checked:
Listing updated:
Listed by:
Kristina Rice 302-893-0569,
Real Broker LLC
Bought with:
Kristina Rice, RS-0024772
Real Broker LLC
Source: Bright MLS,MLS#: DENC2061130
Facts & features
Interior
Bedrooms & bathrooms
- Bedrooms: 3
- Bathrooms: 4
- Full bathrooms: 2
- 1/2 bathrooms: 2
- Main level bathrooms: 1
Rooms
- Room types: Kitchen, Family Room, Laundry, Office
Basement
- Area: 437
Heating
- Forced Air, Natural Gas
Cooling
- Central Air, Natural Gas
Appliances
- Included: Gas Water Heater
- Laundry: Laundry Room
Features
- Basement: Finished
- Number of fireplaces: 1
Interior area
- Total structure area: 2,212
- Total interior livable area: 2,212 sqft
- Finished area above ground: 1,775
- Finished area below ground: 437
Property
Parking
- Total spaces: 8
- Parking features: Garage Door Opener, Attached, Driveway, Off Street
- Attached garage spaces: 2
- Uncovered spaces: 4
Accessibility
- Accessibility features: None
Features
- Levels: Three
- Stories: 3
- Patio & porch: Screened Porch
- Pool features: None
Lot
- Size: 0.34 Acres
- Dimensions: 52.00 x 130.00
Details
- Additional structures: Above Grade, Below Grade
- Parcel number: 23001.00056
- Zoning: 23R-1A
- Special conditions: Standard
Construction
Type & style
- Home type: SingleFamily
- Architectural style: Colonial
- Property subtype: Single Family Residence
Materials
- Vinyl Siding, Aluminum Siding
- Foundation: Other
Condition
- New construction: No
- Year built: 1999
Utilities & green energy
- Sewer: Public Sewer
- Water: Public
Community & HOA
Community
- Subdivision: Middletown Village
HOA
- Has HOA: No
Location
- Region: Middletown
Financial & listing details
- Price per square foot: $226/sqft
- Tax assessed value: $70,900
- Annual tax amount: $2,393
- Date on market: 5/11/2024
- Listing agreement: Exclusive Right To Sell
- Listing terms: Cash,FHA,VA Loan,Conventional
- Inclusions: All Kitchen Appliances In As-is Condition, Shed In As-is Condition
- Exclusions: Washer & Dryer, Smart Doorbell, Personal Property
- Ownership: Fee Simple
Price history
| Date | Event | Price |
|---|---|---|
| 6/28/2024 | Sold | $500,000+15.3%$226/sqft |
Source:  Bright MLS #DENC2061130 Report a problem Bright MLS #DENC2061130 Report a problem | ||
| 2/17/2023 | Sold | $433,500-0.3%$196/sqft |
Source: Bright MLS #DENC2034034 Report a problem | ||
| 1/6/2023 | Pending sale | $435,000$197/sqft |
Source: Bright MLS #DENC2034034 Report a problem | ||
| 1/5/2023 | Listing removed | $435,000$197/sqft |
Source: Bright MLS #DENC2034034 Report a problem | ||
| 12/26/2022 | Listed for sale | $435,000$197/sqft |
Source: Bright MLS #DENC2034034 Report a problem | ||
Public tax history
| Year | Property taxes | Tax assessment |
|---|---|---|
| 2025 | -- | $433,500 +511.4% |
| 2024 | $2,612 +19.6% | $70,900 |
| 2023 | $2,184 +0.2% | $70,900 |
| 2022 | $2,180 +2.2% | $70,900 |
| 2021 | $2,132 +1.2% | $70,900 |
| 2020 | $2,107 +7.9% | $70,900 |
| 2019 | $1,953 +8.5% | $70,900 |
| 2017 | $1,799 -1.6% | $70,900 |
| 2016 | $1,829 | $70,900 |
| 2015 | $1,829 +3% | $70,900 |
| 2014 | $1,776 | $70,900 |
| 2013 | -- | $70,900 |
| 2012 | -- | $70,900 |
| 2011 | -- | $70,900 |
| 2010 | -- | $70,900 |
| 2009 | -- | $70,900 |
| 2008 | -- | $70,900 |
| 2007 | -- | $70,900 |
| 2006 | -- | $70,900 |
| 2005 | -- | $70,900 |
| 2004 | -- | $70,900 |
| 2003 | -- | $70,900 |
| 2002 | -- | $70,900 |
| 2001 | -- | $70,900 |
Find assessor info on the county website
Neighborhood: 19709
Nearby homes
- $481,3004 bd4 ba2.2k sqft608 Dove Nest Ct, Middletown, DE 19709Off Market

- $395,0003 bd2 ba1.5k sqft612 Dove Nest Ct, Middletown, DE 19709Sold
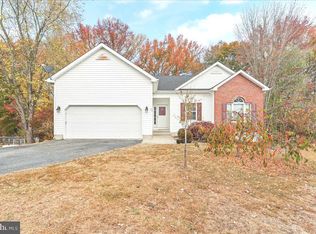
- $440,5004 bd3 ba2.1k sqft614 Dove Nest Ct, Middletown, DE 19709Off Market
- $386,5003 bd2 ba1.4k sqft613 Dove Nest Ct, Middletown, DE 19709Off Market
- $466,5004 bd3 ba2k sqft606 Dove Nest Ct, Middletown, DE 19709Off Market
- $400,0003 bd2 ba1.5k sqft611 Dove Nest Ct, Middletown, DE 19709Sold
- $466,6004 bd3 ba2k sqft604 Dove Nest Ct, Middletown, DE 19709Off Market
- $364,3003 bd2 ba1.3k sqft322 E Harvest Ln, Middletown, DE 19709Off Market
Nearby schools
GreatSchools rating
- 7/10Bunker Hill Elementary SchoolGrades: 1-5Distance: 1 mi
- 5/10Meredith (Everett) Middle SchoolGrades: 6-8Distance: 1.5 mi
- NAAppoquinimink High SchoolGrades: 9-12Distance: 1.2 mi
Schools provided by the listing agent
- District: Appoquinimink
Source: Bright MLS. This data may not be complete. We recommend contacting the local school district to confirm school assignments for this home.
Get a cash offer in 3 minutes
Find out how much your home could sell for in as little as 3 minutes with a no-obligation cash offer.
Estimated market value
$528,100
Get a cash offer in 3 minutes
Find out how much your home could sell for in as little as 3 minutes with a no-obligation cash offer.
Estimated market value
$528,100
- Delaware
- New Castle County
- Middletown
- 19709
- 610 Dove Nest Ct
Nearby cities
Nearby zip codes
Other Middletown Topics
