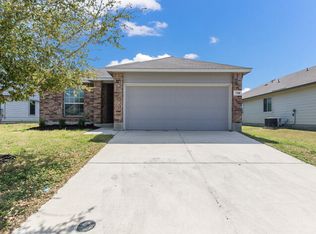
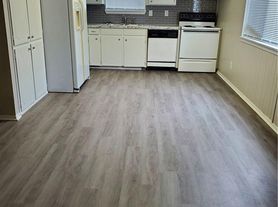
Beautifully renovated 3-bedroom, 2-bathroom home offering an open-concept layout filled with thoughtful design details at every turn. The exterior has been refreshed with new paint colors and lighting to give the home a modern farmhouse feel from the moment you arrive. The gourmet kitchen is a true showstopper, featuring a large quartz island with a farmhouse sink and breakfast bar seating, white shaker cabinetry, quartz countertops, stainless steel appliances, and stylish patterned tile flooring all flowing seamlessly into the living area, which is anchored by a striking shiplap TV niche. Rich laminate wood flooring runs through the main living areas and primary bedroom, while charming barn doors and updated modern light fixtures add character throughout. The primary suite features a spa-like ensuite bath with a freestanding soaking tub, an oversized glass-enclosed shower with rain shower head, and a dual vanity with matching patterned tile flooring. Outside, the oversized .36-acre lot features a terraced backyard that creates its own private retreat naturally separating spaces for play, entertaining, and quiet relaxation, all shaded by a canopy of mature trees with brick paver pathways winding throughout. What truly sets this home apart is its location directly across from Fischer Park, where trails, fishing ponds, a splash pad, and wide open green space feel like an extension of your own backyard without the maintenance. When you're ready to explore beyond your doorstep, you're just minutes from everything that makes New Braunfels special from Schlitterbahn Waterpark to floating the Comal River. This versatile home checks every box! Schedule a showing today!
House for rent
Singlefamily
Available now
No pets
Air conditioner, central air
In unit laundry
2 Attached garage spaces parking
Central
What's special
- 129 days |
- -- |
- -- |
Zillow last checked:
Listing updated:
Travel times

Let’s turn your rent into credit progress
Build credit history with every on-time payment and get credit for the payment you’re already making.
Facts & features
Interior
Bedrooms & bathrooms
- Bedrooms: 3
- Bathrooms: 2
- Full bathrooms: 2
Heating
- Central
Cooling
- Air Conditioner, Central Air
Appliances
- Included: Dishwasher, Dryer, Microwave Oven, Range, Washer
- Laundry: In Unit, Laundry Room
Features
- Bar, Breakfast Bar, Double Vanity, Eat-in Kitchen, Kitchen Island, Open Floorplan, Pantry, Pantry, Primary Bedroom on Main, Quartz Counters, Recessed Lighting, Walk-In Closet(s)
- Flooring: Carpet, Laminate, Tile
Interior area
- Total interior livable area: 1,608 sqft
Property
Parking
- Total spaces: 2
- Parking features: Attached, Driveway, Garage, Open, Private
- Has attached garage: Yes
- Has uncovered spaces: Yes
- Details: Contact manager
Features
- Stories: 1
- Exterior features: Lighting, Primary Bedroom On Main, Private Yard, Quartz Counters
- Pool features: Contact manager
- View description: Contact manager
Lot
- Features: Back Yard, Front Yard, Many Trees
Details
- Additional structures: Garage(s)
- Parcel number: 1G0688100100200000
Construction
Type & style
- Home type: SingleFamily
- Property subtype: SingleFamily
Materials
- Roof: Shake Shingle
Condition
- Year built: 2004
Community & HOA
Community
- Features: Curbs, Sidewalks
Location
- Region: New Braunfels
Financial & listing details
- Lease term: 12 Months
Nearby apartments for rent


Price history
| Date | Event | Price |
|---|---|---|
| 10/21/2026 | Price change | $1,850-2.6%$1/sqft |
Source: Unlock MLS #4503818 Report a problem | ||
| 9/11/2026 | Price change | $1,900-5%$1/sqft |
Source: Unlock MLS #4503818 Report a problem | ||
| 8/17/2026 | Price change | $2,000-9.1%$1/sqft |
Source: Unlock MLS #4503818 Report a problem | ||
| 8/7/2026 | Listing removed | $350,000$218/sqft |
Source:  Unlock MLS #7643910 Report a problem Unlock MLS #7643910 Report a problem | ||
| 7/13/2026 | Price change | $2,200-8.3%$1/sqft |
Source: Unlock MLS #4503818 Report a problem | ||
| 6/16/2026 | Listed for rent | $2,400+4.3%$1/sqft |
Source: Unlock MLS #4503818 Report a problem | ||
| 6/9/2026 | Price change | $350,000-5.4%$218/sqft |
Source: Unlock MLS #7643910 Report a problem | ||
| 5/12/2026 | Listed for sale | $370,000+27.8%$230/sqft |
Source: Unlock MLS #7643910 Report a problem | ||
| 3/13/2025 | Listing removed | $2,300$1/sqft |
Source: Unlock MLS #8740415 Report a problem | ||
| 2/18/2025 | Price change | $2,300-4.2%$1/sqft |
Source: Unlock MLS #8740415 Report a problem | ||
| 1/13/2025 | Listed for rent | $2,400$1/sqft |
Source: Unlock MLS #8740415 Report a problem | ||
| 1/5/2024 | Listing removed | -- |
Source: Unlock MLS #9890333 Report a problem | ||
| 11/3/2023 | Listed for rent | $2,400$1/sqft |
Source: Zillow Rentals Report a problem | ||
| 2/17/2022 | Sold | -- |
Source: eXp Realty #72049899 Report a problem | ||
| 1/20/2022 | Pending sale | $289,500$180/sqft |
Source:  LERA MLS #1580260 Report a problem LERA MLS #1580260 Report a problem | ||
| 1/18/2022 | Contingent | $289,500$180/sqft |
Source: LERA MLS #1580260 Report a problem | ||
| 1/8/2022 | Listed for sale | $289,500-1.9%$180/sqft |
Source: LERA MLS #1580260 Report a problem | ||
| 12/16/2021 | Listing removed | -- |
Source: Owner Report a problem | ||
| 12/12/2021 | Listed for sale | $295,000+59.5%$183/sqft |
Source: Owner Report a problem | ||
| 1/3/2020 | Sold | -- |
Source:  Central Texas MLS #396781 Report a problem Central Texas MLS #396781 Report a problem | ||
| 12/15/2019 | Pending sale | $184,900$115/sqft |
Source: Coldwell Banker D'Ann Harper, Realtors #396781 Report a problem | ||
| 12/6/2019 | Listed for sale | $184,900+12.1%$115/sqft |
Source: Coldwell Banker D'Ann Harper, #396781 Report a problem | ||
| 11/25/2014 | Listing removed | $165,000$103/sqft |
Source: Better Homes and Gardens Real Estate Bradfield Properties #204453 Report a problem | ||
| 8/8/2014 | Listed for sale | $165,000$103/sqft |
Source: Better Homes and Gardens Real Estate Bradfield Properties #204453 Report a problem | ||