After over a century, one of Kansas City’s most beloved homes has been meticulously transformed from top to bottom. Every detail has been thoughtfully considered, from new electrical, plumbing, and HVAC systems to premium finishes that boasts modern luxury while preserving its rich history. Originally built by Rockhill Nelson, founder of the Nelson-Atkins Art Museum and The Kansas City Star, as a guest cottage, fondly nicknamed the “Honeymoon Cottage”. This magnificent home is almost 7000 sqft and features 6 expansive bedrooms, including two luxurious master suites, each with private baths. With a total of 4.5 bathrooms and 6 charming fireplaces, this residence offers ample space for both relaxation and entertainment.
Step inside to find restored and beautifully re-stained original wood trimwork that highlights the home’s historic charm, seamlessly paired with high-end finishes throughout. The chef’s kitchen is a dream, complete with a massive island that’s perfect for gatherings. The first-floor living spaces flow effortlessly and are equipped with a built-in speaker system, making it an ideal setting for hosting guests.
The third-story loft adds a touch of sophistication, with its wet bar and an additional master suite featuring a private bath. Enjoy the spacious sunroom with stunning views of the Nelson-Atkins Museum, a space historically adorned with lit Christmas trees during the holidays.
Outside, the property is equally impressive with manicured landscaping, rose bushes that bloom in the spring, and a new iron gate and fencing. The detached 2-car garage offers convenience, while a separate laundry room on the second floor adds functionality.
The master suite offers two walk-in closets and a spa-like bathroom featuring a freestanding tub and a large shower. Located with the museum in your backyard, this home offers the rare opportunity to live in a piece of Kansas City history. Don’t miss your chance to own this iconic property. Owner is listing agent.
Sold
Price Unknown
610 E 47th St, Kansas City, MO 64110
6beds
6,846sqft
Single Family Residence
Built in 1920
0.3 Acres Lot
$1,437,600 Zestimate®
$--/sqft
$3,349 Estimated rent
Home value
$1,437,600
$1.28M - $1.62M
$3,349/mo
Zestimate® history
Owner options
List your home for rent
$3,349/mo
Rent Zestimate®
Find your next renter with Zillow Rental Manager. Plus, with online applications, you can quickly screen prospective tenants – for free.
$3,349/mo
Rent Zestimate®
Refinance and save
$325/mo
Est. payment
Refinancing to a lower rate could help reduce your monthly payments and save thousands over the life of the loan.
$325/mo
Est. payment
Explore your selling options
Work with a Zillow partner agent
Leverage their expertise and Zillow's premium Showcase listings to get your home seen by more buyers.
Get startedList with your own agent
Get your home in front of millions of buyers by listing it on Zillow.
Learn how to do itSell it yourself
Take full control of how buyers see your home on Zillow by listing For Sale by Owner (FSBO).
List your homeWhat's special
Charming fireplacesThird-story loftIron gate and fencingManicured landscapingStunning viewsSeparate laundry roomHigh-end finishes
Zillow last checked:
Listing updated:
Listed by:
Johnny Youssef 816-810-4780,
Platinum Realty LLC
Bought with:
Maribeth Samenus, 2015029895
Platinum Realty LLC
Source: Heartland MLS as distributed by MLS GRID,MLS#: 2515545
Facts & features
Interior
Bedrooms & bathrooms
- Bedrooms: 6
- Bathrooms: 5
- Full bathrooms: 4
- 1/2 bathrooms: 1
Primary bedroom
- Features: Fireplace
- Level: Second
Bedroom 2
- Level: Second
Bedroom 3
- Level: Second
Bedroom 4
- Level: Third
Bedroom 5
- Features: Ceramic Tiles, Double Vanity, Marble
- Level: Third
Primary bathroom
- Features: Built-in Features, Ceramic Tiles, Double Vanity, Separate Shower And Tub
- Level: Second
Bathroom 2
- Features: Ceramic Tiles, Double Vanity, Marble, Shower Over Tub
- Level: Second
Bonus room
- Level: Third
Breakfast room
- Features: Built-in Features
- Level: First
Dining room
- Features: Fireplace
- Level: First
Family room
- Features: Fireplace
- Level: First
Half bath
- Features: Ceramic Tiles
- Level: First
Kitchen
- Features: Kitchen Island, Pantry, Quartz Counter, Wet Bar
- Level: First
Living room
- Features: Fireplace
- Level: First
Loft
- Features: Wet Bar
- Level: Third
Sun room
- Level: Second
Heating
- Forced Air
Cooling
- Electric
Appliances
- Included: Cooktop, Dishwasher, Disposal, Double Oven, Exhaust Fan, Microwave, Stainless Steel Appliance(s), Tankless Water Heater
Features
- Kitchen Island, Pantry, Walk-In Closet(s), Wet Bar
- Windows: Skylight(s)
- Basement: Full,Stone/Rock
- Number of fireplaces: 6
- Fireplace features: Dining Room, Family Room
Interior area
- Total structure area: 6,846
- Total interior livable area: 6,846 sqft
- Finished area above ground: 6,846
- Finished area below ground: 0
Property
Parking
- Total spaces: 2
- Parking features: Detached
- Garage spaces: 2
Features
- Fencing: Metal
Lot
- Size: 0.3 Acres
- Features: City Limits, City Lot, Corner Lot
Details
- Parcel number: 30510200300000000
Construction
Type & style
- Home type: SingleFamily
- Architectural style: Traditional
- Property subtype: Single Family Residence
Materials
- Frame
- Roof: Composition
Condition
- Year built: 1920
Utilities & green energy
- Sewer: Public Sewer
- Water: Public
Green energy
- Energy efficient items: HVAC, Insulation
Community & HOA
Community
- Subdivision: Rockhill Amended Plat
HOA
- Has HOA: Yes
- HOA fee: $325 annually
- HOA name: ROCKHILL HOMES ASSOCIATION
Location
- Region: Kansas City
Financial & listing details
- Tax assessed value: $460,000
- Annual tax amount: $5,942
- Date on market: 10/16/2024
- Listing terms: Cash,Conventional,FHA,VA Loan
- Ownership: Other
Price history
| Date | Event | Price |
|---|---|---|
| 1/21/2025 | Sold | -- |
Source:  Heartland MLS as distributed by MLS GRID #2515545 Report a problem Heartland MLS as distributed by MLS GRID #2515545 Report a problem | ||
| 11/26/2024 | Contingent | $1,485,000$217/sqft |
Source: Heartland MLS as distributed by MLS GRID #2515545 Report a problem | ||
| 10/16/2024 | Listed for sale | $1,485,000+258.5%$217/sqft |
Source: Heartland MLS as distributed by MLS GRID #2515545 Report a problem | ||
| 7/11/2023 | Sold | -- |
Source: Public Record Report a problem | ||
| 4/15/2023 | Pending sale | $414,200$61/sqft |
Source: Heartland MLS as distributed by MLS GRID #2403312 Report a problem | ||
| 3/22/2023 | Price change | $414,200-5.4%$61/sqft |
Source: Heartland MLS as distributed by MLS GRID #2403312 Report a problem | ||
| 3/7/2023 | Price change | $437,950-2.9%$64/sqft |
Source: Heartland MLS as distributed by MLS GRID #2403312 Report a problem | ||
| 2/3/2023 | Pending sale | $451,250$66/sqft |
Source: Heartland MLS as distributed by MLS GRID #2403312 Report a problem | ||
| 2/1/2023 | Listed for sale | $451,250$66/sqft |
Source: Heartland MLS as distributed by MLS GRID #2403312 Report a problem | ||
| 1/16/2023 | Listing removed | -- |
Source: Heartland MLS as distributed by MLS GRID #2403312 Report a problem | ||
| 11/29/2022 | Price change | $451,250-5%$66/sqft |
Source: Heartland MLS as distributed by MLS GRID #2403312 Report a problem | ||
| 11/12/2022 | Price change | $475,000-2%$69/sqft |
Source: Heartland MLS as distributed by MLS GRID #2403312 Report a problem | ||
| 10/25/2022 | Price change | $484,500-2.9%$71/sqft |
Source: Heartland MLS as distributed by MLS GRID #2403312 Report a problem | ||
| 10/7/2022 | Price change | $499,000-9.3%$73/sqft |
Source: Heartland MLS as distributed by MLS GRID #2403312 Report a problem | ||
| 9/11/2022 | Listed for sale | $550,000$80/sqft |
Source: Heartland MLS as distributed by MLS GRID #2403312 Report a problem | ||
| 10/26/2021 | Sold | -- |
Source: Public Record Report a problem | ||
Public tax history
| Year | Property taxes | Tax assessment |
|---|---|---|
| 2025 | $7,943 +21.6% | $87,400 +15% |
| 2024 | $6,530 +9.9% | $76,001 |
| 2023 | $5,942 -46.1% | $76,001 -43.3% |
| 2022 | $11,018 +0.3% | $133,950 |
| 2021 | $10,981 +8.6% | $133,950 +10% |
| 2020 | $10,110 +2.1% | $121,784 |
| 2019 | $9,900 | $121,784 +3.1% |
| 2018 | $9,900 +1% | $118,158 |
| 2017 | $9,802 +6.5% | $118,158 +2.6% |
| 2016 | $9,201 +1.4% | $115,198 +2% |
| 2014 | $9,076 +1% | $112,938 |
| 2013 | $8,982 +0.5% | $112,938 +3.9% |
| 2012 | $8,941 +0.1% | $108,701 |
| 2011 | $8,931 +0.8% | $108,701 |
| 2010 | $8,857 -3.5% | $108,701 |
| 2009 | $9,173 +0.5% | $108,701 -4% |
| 2008 | $9,130 -0.9% | $113,231 |
| 2007 | $9,210 +0% | $113,231 |
| 2006 | $9,209 +110.8% | $113,231 |
| 2005 | $4,369 +0.1% | $113,231 +114% |
| 2004 | $4,365 +6.9% | $52,919 |
| 2003 | $4,082 +0.2% | $52,919 +8% |
| 2002 | $4,072 +11% | $49,000 |
| 2001 | $3,668 | $49,000 |
Find assessor info on the county website
Neighborhood: Southmoreland
Nearby homes
- $785,0005 bd4 ba4.2k sqft612 Emanuel Cleaver Ii Blvd, Kansas City, MO 64110For Sale

- $810,5004 bd3 ba4.2k sqft612 E 47th St, Kansas City, MO 64110Off Market
- $--3 bd3 ba2.7k sqft601 Brush Creek Blvd, Kansas City, MO 64110Sold
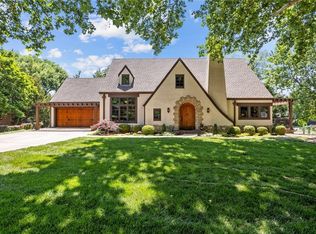
- $--5 bd4 ba4.4k sqft618 E 47th St, Kansas City, MO 64110Sold
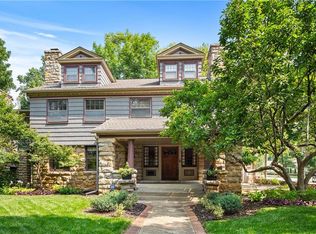
- $547,9003 bd3 ba1.6k sqft617 Brush Creek Blvd, Kansas City, MO 64110Off Market
- $475,1003 bd2 ba2.1k sqft4701 Rockhill Rd, Kansas City, MO 64110Off Market
- $677,1004 bd3 ba3.2k sqft4700 Rockhill Rd, Kansas City, MO 64110Off Market
- $935,6006 bd4 ba4.6k sqft704 E 47th St, Kansas City, MO 64110Off Market
Nearby schools
GreatSchools rating
- 3/10Primitivo Garcia Elementary SchoolGrades: PK-6Distance: 3.7 mi
- 2/10Central Middle SchoolGrades: 7-8Distance: 2.7 mi
- 1/10Central High SchoolGrades: 9-12Distance: 2.6 mi
Get a cash offer in 3 minutes
Find out how much your home could sell for in as little as 3 minutes with a no-obligation cash offer.
Estimated market value
$1,437,600
Get a cash offer in 3 minutes
Find out how much your home could sell for in as little as 3 minutes with a no-obligation cash offer.
Estimated market value
$1,437,600
- Missouri
- Jackson County
- Kansas City
- 64110
- Southmoreland
- 610 E 47th St
Nearby cities
Nearby neighborhoods
Nearby zip codes
Other Kansas City Topics
