With the perfect blend of classic architectural beauty and modern updates, this stunning 2-story Dutch Colonial home has so much to offer. Brick steps lead the way to the impressive front stoop. The family room exudes casual elegance with its hardwood floors, classic French doors, and an immense amount of natural light, all while maintaining an effortless flow to both the screened-in porch and sunroom. No expense was spared, nor detail missed, in this stunning kitchen renovation. Boasting stainless steel Dacor appliances, SMEG refrigerator, marble-topped counters and backsplash, custom shelving, a farmhouse sink, and a walk-in pantry, this kitchen is a chef's dream. The main level also includes a formal dining room and the 3rd bedroom/office space that has a private screened-in porch. Upstairs, the primary suite is truly one of a kind. The primary bedroom showcases 14-foot tall ceilings, hardwood floors, 2 walk-in closets, and built-in shelving. Enjoy the expertly crafted his and hers primary bathrooms. Her bathroom includes a spa-like freestanding tub, vaulted ceilings, a heated marble tile floor, and a marble-topped console sink. His bathroom features floor-to-ceiling marble tile, with heated floors, a marble walk-in shower, and cabinetry perfect for storage. The walk-out/walk-up finished basement has brick walls, stained concrete floors, and is an ideal space for an at-home gym or media room. The all-brick and stone patio is an entertainer's dream and is built for all seasons with a custom brick fireplace, a pergola-topped 21ft x 16ft outdoor kitchen, and access to a separate garden patio. This home is minutes from the Plaza, parks, shops, and restaurants - how convenient!
Sold
Price Unknown
610 E 54th St, Kansas City, MO 64110
3beds
2,799sqft
Single Family Residence
Built in 1921
0.26 Acres Lot
$870,600 Zestimate®
$--/sqft
$2,753 Estimated rent
Home value
$870,600
$784,000 - $975,000
$2,753/mo
Zestimate® history
Owner options
List your home for rent
$2,753/mo
Rent Zestimate®
Find your next renter with Zillow Rental Manager. Plus, with online applications, you can quickly screen prospective tenants – for free.
$2,753/mo
Rent Zestimate®
Refinance and save
Refinancing to a lower rate could help reduce your monthly payments and save thousands over the life of the loan.
Explore your selling options
Work with a Zillow partner agent
Leverage their expertise and Zillow's premium Showcase listings to get your home seen by more buyers.
Get startedList with your own agent
Get your home in front of millions of buyers by listing it on Zillow.
Learn how to do itSell it yourself
Take full control of how buyers see your home on Zillow by listing For Sale by Owner (FSBO).
List your homeWhat's special
Zillow last checked:
Listing updated:
Listed by:
Chris D Fleming 913-710-8471,
RE/MAX State Line
Bought with:
George Medina, SP00049532
ReeceNichols - Country Club Plaza
Source: Heartland MLS as distributed by MLS GRID,MLS#: 2563528
Facts & features
Interior
Bedrooms & bathrooms
- Bedrooms: 3
- Bathrooms: 4
- Full bathrooms: 4
Primary bedroom
- Level: Second
- Dimensions: 25 x 13
Bedroom 2
- Features: Walk-In Closet(s)
- Level: Second
- Dimensions: 19 x 13
Bedroom 3
- Features: Built-in Features
- Level: Main
- Dimensions: 14 x 10
Primary bathroom
- Features: Built-in Features, Marble, Tub Only
- Level: Second
- Dimensions: 9 x 9
Bathroom 3
- Features: Marble, Shower Over Tub
- Level: Second
- Dimensions: 10 x 6
Bathroom 4
- Features: Natural Stone Floor, Shower Only
- Level: Main
- Dimensions: 8 x 6
Dining room
- Features: Built-in Features
- Level: Main
- Dimensions: 14 x 13
Family room
- Features: Fireplace
- Level: Main
- Dimensions: 25 x 13
Kitchen
- Features: Built-in Features, Marble, Pantry
- Level: Main
- Dimensions: 25 x 11
Other
- Features: Marble, Shower Only
- Level: Second
- Dimensions: 11 x 5
Recreation room
- Level: Lower
- Dimensions: 25 x 23
Sun room
- Features: Built-in Features
- Level: Main
- Dimensions: 11 x 10
Heating
- Natural Gas, Other
Cooling
- Electric
Appliances
- Included: Dishwasher, Dryer, Built-In Oven, Gas Range, Stainless Steel Appliance(s), Washer, Water Softener
- Laundry: In Basement, Upper Level
Features
- Custom Cabinets, Painted Cabinets, Pantry, Vaulted Ceiling(s), Walk-In Closet(s)
- Flooring: Marble, Other, Tile, Wood
- Basement: Walk-Out Access,Walk-Up Access
- Number of fireplaces: 1
- Fireplace features: Family Room
Interior area
- Total structure area: 2,799
- Total interior livable area: 2,799 sqft
- Finished area above ground: 2,224
- Finished area below ground: 575
Property
Parking
- Parking features: Other
Features
- Patio & porch: Patio, Covered, Screened
- Exterior features: Outdoor Kitchen
- Fencing: Metal,Wood
Lot
- Size: 0.26 Acres
- Features: City Limits
Details
- Parcel number: 30810070600000000
- Special conditions: Standard
Construction
Type & style
- Home type: SingleFamily
- Architectural style: Colonial
- Property subtype: Single Family Residence
Materials
- Stucco, Stucco & Frame
- Roof: Composition
Condition
- Year built: 1921
Utilities & green energy
- Sewer: Public Sewer
- Water: Public
Community & HOA
Community
- Subdivision: Crestwood
HOA
- Has HOA: Yes
- HOA name: Crestwood Homes Association
Location
- Region: Kansas City
Financial & listing details
- Tax assessed value: $658,930
- Annual tax amount: $8,592
- Date on market: 7/30/2025
- Listing terms: Cash,Conventional
- Ownership: Private
- Road surface type: Paved
Price history
| Date | Event | Price |
|---|---|---|
| 8/28/2025 | Sold | -- |
Source:  Heartland MLS as distributed by MLS GRID #2563528 Report a problem Heartland MLS as distributed by MLS GRID #2563528 Report a problem | ||
| 8/1/2025 | Pending sale | $780,000$279/sqft |
Source: Heartland MLS as distributed by MLS GRID #2563528 Report a problem | ||
| 7/30/2025 | Listed for sale | $780,000+42.1%$279/sqft |
Source: Heartland MLS as distributed by MLS GRID #2563528 Report a problem | ||
| 7/19/2009 | Listing removed | $549,000$196/sqft |
Source: Reece and Nichols Realtors #1434726 Report a problem | ||
| 3/14/2009 | Price change | $549,000+0.2%$196/sqft |
Source: Listhub #1434726 Report a problem | ||
| 11/11/2008 | Listed for sale | $548,000$196/sqft |
Source: Listhub #1434726 Report a problem | ||
| 7/13/2008 | Listing removed | $548,000$196/sqft |
Source: Listhub #1434726 Report a problem | ||
| 5/24/2008 | Listed for sale | $548,000-4.5%$196/sqft |
Source: Listhub #1434726 Report a problem | ||
| 4/22/2008 | Listing removed | $574,000$205/sqft |
Source: Listhub #1434726 Report a problem | ||
| 3/15/2008 | Price change | $574,000-4.3%$205/sqft |
Source: Listhub #1434726 Report a problem | ||
| 12/11/2007 | Listed for sale | $599,900$214/sqft |
Source: Listhub #1434726 Report a problem | ||
Public tax history
| Year | Property taxes | Tax assessment |
|---|---|---|
| 2025 | $10,502 +22.2% | $125,196 +15% |
| 2024 | $8,592 +1% | $108,868 |
| 2023 | $8,511 -1% | $108,868 +4.2% |
| 2022 | $8,596 +0.3% | $104,500 |
| 2021 | $8,566 +13.4% | $104,500 +14.8% |
| 2020 | $7,557 +2.1% | $91,027 |
| 2019 | $7,399 | $91,027 +14.9% |
| 2018 | $7,399 +12.6% | $79,222 |
| 2017 | $6,572 +5.1% | $79,222 +1.2% |
| 2016 | $6,253 +19.7% | $78,290 +20.5% |
| 2014 | $5,223 -1.1% | $64,989 |
| 2013 | $5,281 +0.5% | $64,989 |
| 2012 | $5,256 -0.4% | $64,989 |
| 2011 | $5,278 +0.9% | $64,989 |
| 2010 | $5,233 -3.5% | $64,989 |
| 2009 | $5,425 +0.5% | $64,989 -4% |
| 2008 | $5,399 -0.9% | $67,697 |
| 2007 | $5,449 +0% | $67,697 |
| 2006 | $5,448 +75.8% | $67,697 |
| 2005 | $3,099 +0.1% | $67,697 +76.8% |
| 2004 | $3,096 +14.3% | $38,300 |
| 2003 | $2,709 +0.3% | $38,300 +15% |
| 2002 | $2,702 +11.7% | $33,304 |
| 2001 | $2,418 | $33,304 |
Find assessor info on the county website
Neighborhood: Western 49-63
Nearby homes
- $731,8003 bd2 ba2.6k sqft5367 Cherry St, Kansas City, MO 64110Off Market
- $736,7004 bd2 ba2.5k sqft616 E 54th St, Kansas City, MO 64110Off Market
- $1,925,3007 bd7 ba4k sqft5335 Cherry St, Kansas City, MO 64110Off Market
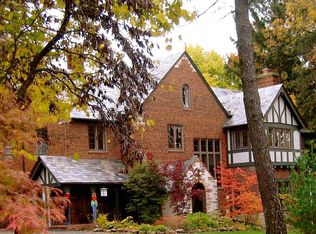
- $773,3003 bd3 ba2.8k sqft611 E 54th St, Kansas City, MO 64110Off Market
- $--4 bd4 ba2.5k sqft609 E 54th St, Kansas City, MO 64110Sold
- $1,114,5004 bd3 ba3.6k sqft615 E 54th St, Kansas City, MO 64110Off Market
- $962,5003 bd3 ba2.6k sqft620 E 54th St, Kansas City, MO 64110Off Market
- $881,1005 bd4 ba2.8k sqft5401 Cherry St, Kansas City, MO 64110Off Market
Nearby schools
GreatSchools rating
- 8/10Hale Cook ElementaryGrades: PK-6Distance: 2.5 mi
- 2/10Central Middle SchoolGrades: 7-8Distance: 3.4 mi
- 1/10SOUTHEAST High SchoolGrades: 9-12Distance: 2.3 mi
Get a cash offer in 3 minutes
Find out how much your home could sell for in as little as 3 minutes with a no-obligation cash offer.
Estimated market value
$870,600
Get a cash offer in 3 minutes
Find out how much your home could sell for in as little as 3 minutes with a no-obligation cash offer.
Estimated market value
$870,600
- Missouri
- Jackson County
- Kansas City
- 64110
- Western 49-63
- 610 E 54th St
Nearby cities
Nearby neighborhoods
Nearby zip codes
Other Kansas City Topics
