Skip main navigation
Sold
  • Price Unknown

    610 E 75th St, Kansas City, MO 64131

    3beds
    2,540sqft
    Single Family Residence
    Built in 1940
    7,590 Square Feet Lot
    $451,500 Zestimate®
    $--/sqft
    $2,522 Estimated rent

    Home value

    $451,500

    $402,000 - $506,000

    $2,522/mo

    Zestimate® history
    Loading
    Loading...

    Owner options

    List your home for rent

    $2,522/mo

    Rent Zestimate®

    Find your next renter with Zillow Rental Manager. Plus, with online applications, you can quickly screen prospective tenants – for free.

    Learn more

    $2,522/mo

    Rent Zestimate®

    Refinance and save

    Refinancing to a lower rate could help reduce your monthly payments and save thousands over the life of the loan.

    See today's rates

    Explore your selling options

    Work with a Zillow partner agent

    Leverage their expertise and Zillow's premium Showcase listings to get your home seen by more buyers.

    Get started

    List with your own agent

    Get your home in front of millions of buyers by listing it on Zillow.

    Learn how to do it

    Sell it yourself

    Take full control of how buyers see your home on Zillow by listing For Sale by Owner (FSBO).

    List your home

    What's special

    Custom stucco fireplaceFenced in yardNew wooden porchNew roofCustom built closet systemMassive walk-in closetCoat closet
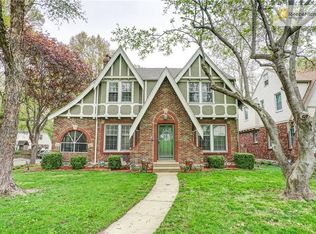
    The perfect gift this Valentine’s weekend- a true gem of a remodel put together with boldness, beauty and love! This 2 story has 3 bedrooms, 2.2 baths, a finished basement with wet bar and speakeasy vibes and a rare 2 car garage. Updates include new kitchen, brand new butler’s pantry, 2.2 new bathrooms, vaulted ceilings in the primary suite, all new interior and exterior paint, new screened in porch with designer tile floor, new flooring throughout, new roof, updated plumbing and new windows! New kitchen has all new cabinets, quartz countertops, rustic backsplash and new stainless steel appliances that all stay. Butlers pantry is custom made with granite countertops and backsplash, wine rack, huge built-ins with excellent storage and new double oven. Primary suite has vaulted ceilings, massive walk-in closet with custom built closet system, 2nd closet, laundry hookups and additional lofted storage with attic access. Primary bathroom has art deco-esque hexagon and subway tile accents with built-in double vanity featuring quart countertops, storage below and linen closet with built-in hamper storage. 2nd and 3rd bedroom are connected with Jack and Jill bathroom with stunning quartzite countertop double vanity. Main level has spacious living room that has custom stucco fireplace, formal dining area, entry with wainscoting bench and coat closet and additional half bath. Basement is the perfect speakeasy with exposed sealed stone wall, wet bar with art deco wallpaper accent, half bathroom and fireplace mantle. Exterior has timeless cream and black finishes with new wooden porch and black windows. Fenced in yard is perfect for entertaining or for the kiddos to play! Plus home is only minutes from all that downtown Waldo, Brookside and the Plaza have to offer! This home is an incredible value for the updates, design and space! Come make it yours today!

    Zillow last checked:

    Listing updated:

    Listed by:

    Mary Beth Schwartz 816-674-8875,

    KW KANSAS CITY METRO

    Bought with:

    Thomas White, SP00228611

    Boulevard Realty, LLC

    Source: Heartland MLS as distributed by MLS GRID,MLS#: 2530060MLS Logo

    Facts & features

    Interior

    Bedrooms & bathrooms
    • Bedrooms: 3
    • Bathrooms: 3
    • Full bathrooms: 2
    • 1/2 bathrooms: 1
    Primary bedroom
    • Features: Luxury Vinyl, Walk-In Closet(s)
    • Level: Second
    Bedroom 2
    • Features: Carpet
    • Level: Second
    Bedroom 3
    • Features: Carpet
    • Level: Second
    Primary bathroom
    • Features: Double Vanity, Quartz Counter, Shower Only
    • Level: Second
    Bathroom 1
    • Features: Ceramic Tiles, Double Vanity, Quartz Counter, Shower Over Tub
    • Level: Second
    Dining room
    • Features: Luxury Vinyl
    • Level: Main
    Half bath
    • Features: Ceramic Tiles
    • Level: Main
    Kitchen
    • Features: Granite Counters, Pantry, Quartz Counter, Wet Bar
    • Level: Main
    Living room
    • Features: Fireplace, Luxury Vinyl
    • Level: Main
    Recreation room
    • Features: Fireplace, Luxury Vinyl, Wet Bar
    • Level: Basement
    Heating
    • Forced Air
    Cooling
    • Electric
    Appliances
    • Included: Dishwasher, Disposal, Double Oven, Microwave, Built-In Electric Oven, Stainless Steel Appliance(s)
    • Laundry: Bedroom Level, Multiple Locations
    Features
    • Ceiling Fan(s), Painted Cabinets, Pantry, Vaulted Ceiling(s), Walk-In Closet(s), Wet Bar
    • Flooring: Carpet, Ceramic Tile, Luxury Vinyl
    • Basement: Finished,Full,Stone/Rock
    • Number of fireplaces: 1
    • Fireplace features: Living Room
    Interior area
    • Total structure area: 2,540
    • Total interior livable area: 2,540 sqft
    • Finished area above ground: 2,040
    • Finished area below ground: 500

    Property

    Parking
    • Total spaces: 2
    • Parking features: Attached, Garage Faces Side, Off Street
    • Attached garage spaces: 2
    Features
    • Patio & porch: Screened
    • Fencing: Metal
    Lot
    • Size: 7,590 Square Feet
    • Features: City Lot
    Details
    • Parcel number: 47540271300000000

    Construction

    Type & style
    • Home type: SingleFamily
    • Architectural style: Tudor
    • Property subtype: Single Family Residence
    Materials
    • Brick Veneer, Stone & Frame, Wood Siding
    • Roof: Composition
    Condition
    • Year built: 1940

    Utilities & green energy

    • Sewer: Public Sewer
    • Water: City/Public - Verify

    Community & HOA

    Community
    • Subdivision: Rockhill Gardens
    HOA
    • Has HOA: No
    Location
    • Region: Kansas City

    Financial & listing details

    • Tax assessed value: $488,550
    • Annual tax amount: $4,742
    • Date on market: 2/14/2025
    • Listing terms: Cash,Conventional,FHA,VA Loan
    • Exclusions: See Sd
    • Ownership: Investor
    • Road surface type: Paved

    Price history

    DateEventPrice
    3/17/2025Sold--
    Source: Heartland MLS as distributed by MLS GRID #2530060 Report a problem
    2/21/2025Pending sale$425,000$167/sqft
    Source: Heartland MLS as distributed by MLS GRID #2530060 Report a problem
    2/15/2025Listed for sale$425,000+80.9%$167/sqft
    Source: Heartland MLS as distributed by MLS GRID #2530060 Report a problem
    10/24/2024Sold--
    Source: Heartland MLS as distributed by MLS GRID #2506666 Report a problem
    10/9/2024Pending sale$235,000$93/sqft
    Source: Heartland MLS as distributed by MLS GRID #2506666 Report a problem
    10/3/2024Price change$235,000-6%$93/sqft
    Source: Heartland MLS as distributed by MLS GRID #2506666 Report a problem
    9/20/2024Listed for sale$250,000$98/sqft
    Source: Heartland MLS as distributed by MLS GRID #2506666 Report a problem
    9/18/2024Contingent$250,000$98/sqft
    Source: Heartland MLS as distributed by MLS GRID #2506666 Report a problem
    9/17/2024Listed for sale$250,000-12.3%$98/sqft
    Source: Heartland MLS as distributed by MLS GRID #2506666 Report a problem
    9/11/2024Contingent$285,000$112/sqft
    Source: Heartland MLS as distributed by MLS GRID #2506666 Report a problem
    9/6/2024Listed for sale$285,000$112/sqft
    Source: Heartland MLS as distributed by MLS GRID #2506666 Report a problem
    8/31/2024Contingent$285,000$112/sqft
    Source: Heartland MLS as distributed by MLS GRID #2506666 Report a problem
    8/26/2024Listed for sale$285,000+58.3%$112/sqft
    Source: Heartland MLS as distributed by MLS GRID #2506666 Report a problem
    8/1/2020Listing removed$1,395$1/sqft
    Source: KC Home Rental Property Management Report a problem
    7/28/2020Listed for rent$1,395+7.7%$1/sqft
    Source: KC Home Rental Property Management Report a problem
    6/1/2018Listing removed$1,295$1/sqft
    Source: Zillow Rental Manager Report a problem
    5/21/2018Listed for rent$1,295$1/sqft
    Source: Zillow Rental Manager Report a problem
    3/2/2008Listing removed$180,000$71/sqft
    Source: Homes & Land #1425101 Report a problem
    2/2/2008Listed for sale$180,000$71/sqft
    Source: Homes & Land #1425101 Report a problem

    Public tax history

    YearProperty taxesTax assessment
    2025$7,786 +64.2%$92,825 +54.5%
    2024$4,742 +1%$60,080
    2023$4,697 +10.5%$60,080 +16.3%
    2022$4,251 +0.3%$51,680
    2021$4,237 +13.3%$51,680 +14.8%
    2020$3,739 +2.1%$45,034
    2019$3,661 $45,034 +14.9%
    2018$3,661 +12.6%$39,195
    2017$3,251 +10.5%$39,195 +6.4%
    2016$2,942 +1.4%$36,830 +2%
    2014$2,902 +3.6%$36,108
    2013$2,802 +0.5%$36,108 +4.7%
    2012$2,789 +0.1%$34,474
    2011$2,786 +0.9%$34,474
    2010$2,762 -3.5%$34,474
    2009$2,863 +0.5%$34,474 -4%
    2008$2,850 -0.9%$35,910
    2007$2,876 +0%$35,910
    2006$2,876 +43.1%$35,910
    2005$2,010 +0.1%$35,910 +40.7%
    2004$2,008 +14.3%$25,525
    2003$1,757 +0.3%$25,525 +15%
    2002$1,753 +11.7%$22,196
    2001$1,569 $22,196
    Find assessor info on the county website

    Neighborhood: Tower Homes

    Nearby schools

    GreatSchools rating
    Schools provided by the listing agent
    • Elementary: Hale Cook
    • Middle: Central
    • High: Southeast

    Source: Heartland MLS as distributed by MLS GRID. This data may not be complete. We recommend contacting the local school district to confirm school assignments for this home.

    Get a cash offer in 3 minutes
    Find out how much your home could sell for in as little as 3 minutes with a no-obligation cash offer.
    Estimated market value
    $451,500
    Get a cash offer in 3 minutes
    Find out how much your home could sell for in as little as 3 minutes with a no-obligation cash offer.
    Estimated market value
    $451,500