Skip main navigation
Accepting backups
  • $175,000

    610 E Center St, Ithaca, MI 48847

    4beds
    1,740sqft
    : 
    $1,182/mo
    Get pre-qualified
    Single Family Residence
    Built in 1930
    0.31 Acres Lot
    $175,100 Zestimate®
    $101/sqft
    $-- HOA

    What's special

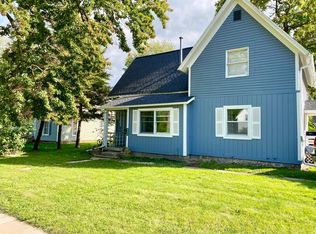
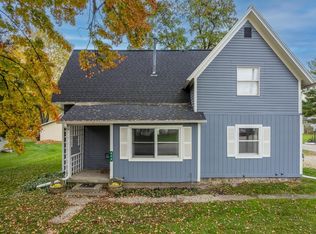
    Welcome to this adorable 2 story home in the City of Ithaca. This home is close to everything Ithaca has to offer and is just a short drive to 127. Inside, you will discover a functional layout and generously sized rooms. The main floor has 2 bedrooms, a full bath, a laundry/mud room, kitchen, a formal dining room and living room. The second floor has a sitting area, a full bath and two large bedrooms. There is plenty of storage throughout. Another feature of this home is the basement, which is great for storage! The previous owner installed a B DRY system in part of the basement. The outside space is just as great, featuring a large city lot and detached two car garage!
    50 days
    |
    64
    |
    2
    |

    Zillow last checked:

    Listing updated:

    Listed by:

    Daniel B Riedel 517-669-8118,

    RE/MAX Real Estate Professionals Dewitt 517-669-8118

    Source: Greater Lansing AOR,MLS#: 297368MLS Logo

      Facts & features

      Interior

      Bedrooms & bathrooms
      • Bedrooms: 4
      • Bathrooms: 2
      • Full bathrooms: 2
      Primary bedroom
      • Level: First
      • Area: 169 Square Feet
      • Dimensions: 13 x 13
      Bedroom 2
      • Description: purple room
      • Level: First
      • Area: 130 Square Feet
      • Dimensions: 13 x 10
      Bedroom 3
      • Description: dark blue room
      • Level: Second
      • Area: 238.52 Square Feet
      • Dimensions: 17.8 x 13.4
      Bedroom 4
      • Description: gray room
      • Level: Second
      • Area: 171.6 Square Feet
      • Dimensions: 13.2 x 13
      Bathroom 1
      • Description: full bath
      • Level: First
      • Area: 61.6 Square Feet
      • Dimensions: 11 x 5.6
      Bathroom 2
      • Description: full bath
      • Level: Second
      • Area: 38.28 Square Feet
      • Dimensions: 6.6 x 5.8
      Dining room
      • Level: First
      • Area: 204 Square Feet
      • Dimensions: 15 x 13.6
      Kitchen
      • Level: First
      • Area: 180 Square Feet
      • Dimensions: 15 x 12
      Laundry
      • Level: First
      • Area: 101.48 Square Feet
      • Dimensions: 11.8 x 8.6
      Living room
      • Level: First
      • Area: 280.8 Square Feet
      • Dimensions: 21.6 x 13
      Other
      • Description: sitting area
      • Level: Second
      • Area: 130 Square Feet
      • Dimensions: 13 x 10
      Heating
      • Forced Air, Natural Gas
      Cooling
      • Central Air
      Appliances
      • Included: Disposal, Dryer, Electric Range, Refrigerator, Washer, Water Heater, Water Softener Rented
      • Laundry: Gas Dryer Hookup, Inside, Laundry Room, Main Level
      Features
      • Laminate Counters
      • Flooring: Carpet, Linoleum, Vinyl
      • Windows: Double Pane Windows
      • Basement: Crawl Space,Interior Entry,Partial,Sump Pump,Other
      • Has fireplace: No
      • Fireplace features: None
      Interior area
      • Total structure area: 2,640
      • Total interior livable area: 1,740 sqft
      • Finished area above ground: 1,740
      • Finished area below ground: 0

      Property

      Parking
      • Total spaces: 2
      • Parking features: Detached, Driveway
      • Garage spaces: 2
      • Has uncovered spaces: Yes
      Features
      • Levels: Two
      • Stories: 2
      • Entry location: rear door off drive
      • Patio & porch: Front Porch, Rear Porch
      • Pool features: None
      • Spa features: None
      • Fencing: None
      • Has view: Yes
      • View description: City, Neighborhood
      Lot
      • Size: 0.31 Acres
      • Features: Back Yard, City Lot, Few Trees, Front Yard, Level, Corner Lot
      Details
      • Additional structures: None
      • Foundation area: 900
      • Parcel number: 295220100700
      • Zoning description: Zoning
      • Other equipment: None

      Construction

      Type & style
      • Home type: SingleFamily
      • Architectural style: Traditional
      • Property subtype: Single Family Residence
      Materials
      • Vinyl Siding
      • Foundation: Combination
      • Roof: Shingle
      Condition
      • Updated/Remodeled
      • New construction: No
      • Year built: 1930

      Utilities & green energy

      • Electric: 100 Amp Service
      • Sewer: Public Sewer
      • Water: Public
      • Utilities for property: Water Connected, Sewer Connected, Natural Gas Connected, Electricity Connected

      Community & HOA

      Community
      • Features: None
      • Security: Smoke Detector(s)
      • Subdivision: Springbrook Hills
      HOA
      • Has HOA: No
      • Amenities included: None
      Location
      • Region: Ithaca

      Financial & listing details

      • Price per square foot: $101/sqft
      • Tax assessed value: $168,600
      • Annual tax amount: $3,134
      • Date on market: 7/9/2026
      • Listing terms: VA Loan,Cash,Conventional,FHA,FMHA - Rural Housing Loan
      • Road surface type: Paved

        Estimated market value

        $175,100

        $166,000 - $184,000

        $1,576/mo

        Price history

        DateEventPrice
        7/9/2026Listed for sale$175,000+23.2%$101/sqft
        Source: Greater Lansing AOR #297368 Report a problem
        9/27/2022Sold$142,000-5.3%$82/sqft
        Source: Greater Lansing AOR #267206 Report a problem
        8/28/2022Pending sale$150,000$86/sqft
        Source: Greater Lansing AOR #267206 Report a problem
        8/3/2022Price change$150,000-11.8%$86/sqft
        Source: Greater Lansing AOR #267206 Report a problem
        7/26/2022Listed for sale$170,000+61.9%$98/sqft
        Source: Greater Lansing AOR #267206 Report a problem
        8/30/2018Sold$105,000-4.5%$60/sqft
        Source: NGLRMLS #1844971 Report a problem
        10/20/2017Listing removed$109,900$63/sqft
        Source: AMERICA'S CHOICE REALTY LLC #1824475 Report a problem
        8/1/2017Price change$109,900-4.4%$63/sqft
        Source: AMERICA'S CHOICE REALTY LLC #1824475 Report a problem
        10/18/2016Listed for sale$114,900$66/sqft
        Source: AMERICA'S CHOICE REALTY LLC #1824475 Report a problem

        Public tax history

        YearProperty taxesTax assessment
        2025$3,018 +4.5%$84,300 +5.2%
        2024$2,888 $80,100 +19.6%
        2023-- $67,000 +16.7%
        2022-- $57,400 +5.5%
        2021-- $54,400 +6.3%
        2020-- $51,200 +3%
        2019-- $49,700
        2018-- $49,700 -0.6%
        2017-- $50,000 +0.4%
        2016-- $49,800 -0.6%
        2015-- $50,100 +8.2%
        2014-- $46,300 +1.3%
        2013-- $45,700 -3%
        2012-- $47,100 +1.1%
        2011-- $46,600
        Find assessor info on the county website

        Monthly payment

        Est. payment

        Payment breakdown

        Explore the cost of this home by adjusting the details. Changes won't be saved.
        All calculations are estimates and provided by Zillow, Inc. for informational purposes only. Actual amounts may vary.
        HOA fees may include property taxes on listings classified as Co-Ops. Contact the listing agent and/or owner for fee details.
        See how much you could borrow to make a competitive offer.

        Climate risks

        Neighborhood: 48847

        Getting around

        53 / 100
        Somewhat Walkable
        45 / 100
        Somewhat Bikeable

        Nearby schools

        GreatSchools rating
        Schools provided by the listing agent
        • High: Ithaca
        • District: Ithaca

        Source: Greater Lansing AOR. This data may not be complete. We recommend contacting the local school district to confirm school assignments for this home.

        A local agent can set up tours, give advice and negotiate with sellers.

        Browse local experts

        Similar homes