Skip main navigation
Off market
  • $977,600

    610 E Foothill Blvd, Glendora, CA 91741

    3beds
    1,568sqft
    SingleFamily
    Built in 1953
    0.25 Acres Lot
    $977,600 Zestimate®
    $623/sqft
    $4,124 Estimated rent

    Home value

    $977,600

    $929,000 - $1.03M

    $4,124/mo

    Zestimate® history
    Loading
    Loading...

    Owner options

    List your home for rent

    $4,124/mo

    Rent Zestimate®

    Find your next renter with Zillow Rental Manager. Plus, with online applications, you can quickly screen prospective tenants – for free.

    Learn more

    $4,124/mo

    Rent Zestimate®

    Refinance and save

    $6,144/mo

    Est. payment

    Refinancing to a lower rate could help reduce your monthly payments and save thousands over the life of the loan.

    See today's rates

    $6,144/mo

    Est. payment

    Explore your selling options

    Work with a Zillow partner agent

    Leverage their expertise and Zillow's premium Showcase listings to get your home seen by more buyers.

    Get started

    List with your own agent

    Get your home in front of millions of buyers by listing it on Zillow.

    Learn how to do it

    Sell it yourself

    Take full control of how buyers see your home on Zillow by listing For Sale by Owner (FSBO).

    List your home

    What's special

    Grass areaFantastic shopsMultiple patio areasHardwood floors throughoutAwesome school districtSpacious drivewayWonderful parks

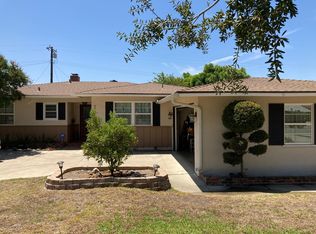
    Welcome To This Delightful Glendora Pool Home! With 3 Brs/2 Baths In A Spacious 1568 Square Feet Of Living Space, This Home Is Sure To Delight! Originally Custom Built In 1953, There Are Hardwood Floors Throughout And Brick Faced, Wood Burning Fireplace, There Is No Lack Of Charm And Appeal Here. Situated On A Large, Almost 11,000 Square Foot Lot, There Is Plenty Of Space For Everyone. WARNING With A Grass Area To Play On, Multiple Patio Areas To Hang Out At And A Pool, Just Know That The Family Barbecues And Get Togethers Are Going To Be Here! Located Near Charming Downtown, With Its Fantastic Shops And Restaurants, Isnt Enough Wonderful Parks, An Awesome School District As Well As Citrus College And Azusa Pacific University Are Also Close By And The Nearby Freeway System And Gold Line Public Transportation Will Certainly Make Your Commute To The City A Little Bit More Pleasant. There Is Plenty Of Parking As Well. The Spacious Driveway Leading To The 2 Car Attached Garage Will Itself Hold Several More Cars. Youll Even Have A Small Workshop To Tinker On Your Toys Here. Better Yet, It Doubles As Your Own Private Cabana Bar, Opening Up With A Garage Style Roll Up Door To The Pool Area To Be Able To Serve Your Guests (PS: Make Them Serve You!). Act Quickly On This One, You Surely Dont Want To Miss Out On All This Home Has To Offer!

    This property is off market, which means it's not currently listed for sale or rent on Zillow. This may be different from what's available on other websites or public sources.

    Facts & features

    Interior

    Bedrooms & bathrooms
    • Bedrooms: 3
    • Bathrooms: 2
    • Full bathrooms: 2
    Heating
    • Forced air, Gas
    Cooling
    • Central
    Appliances
    • Included: Dishwasher, Range / Oven
    • Laundry: Gas Dryer Hookup, Washer Hookup, In Garage
    Features
    • Ceramic Counters, Tile Counters, Ceiling Fan(s), Storage
    • Flooring: Hardwood
    • Doors: Panel Doors, Sliding Doors
    • Windows: Blinds, Screens, Wood Frames, Drapes
    • Common walls with other units/homes: No Common Walls
    Interior area
    • Total interior livable area: 1,568 sqft

    Property

    Parking
    • Total spaces: 1
    • Parking features: Garage - Attached
    Features
    • Levels: One
    • Fencing: Wrought Iron, Wood
    Lot
    • Size: 0.25 Acres
    • Features: Front Yard, Landscaped, Yard, Treed Lot, Ranch, Lot 10000-19999 Sqft, Park Nearby
    Details
    • Parcel number: 8646010001
    • Special conditions: Standard

    Construction

    Type & style
    • Home type: SingleFamily
    • Architectural style: Conventional
    Materials
    • Roof: Composition
    Condition
    • Additions/Alterations
    • Year built: 1953

    Utilities & green energy

    • Sewer: Sewer Paid, Public Sewer
    • Water: Public
    • Utilities for property: Sewer Connected, Water Available, Electricity Available

    Community & neighborhood

    Location
    • Region: Glendora

    Other

    Other facts
    • CommonWalls: No Common Walls
    • ConstructionMaterials: Stucco, Wood Siding
    • CountyOrParish: Los Angeles
    • PropertyType: Residential
    • Sewer: Sewer Paid, Public Sewer
    • StateOrProvince: CA
    • YearBuiltSource: Assessor
    • StandardStatus: Pending
    • CommunityFeatures: Suburban, Foothills, Street Lights
    • EatingArea: Area
    • LotFeatures: Front Yard, Landscaped, Yard, Treed Lot, Ranch, Lot 10000-19999 Sqft, Park Nearby
    • SpecialListingConditions: Standard
    • PreviousStandardStatus: Active Under Contract
    • InteriorFeatures: Ceramic Counters, Tile Counters, Ceiling Fan(s), Storage
    • RoomType: Main Floor Bedroom, All Bedrooms Down, Main Floor Master Bedroom, Kitchen, Game Room
    • WindowFeatures: Blinds, Screens, Wood Frames, Drapes
    • Appliances: Electric Oven, Tankless Water Heater, Disposal, Gas Cooktop
    • DoorFeatures: Panel Doors, Sliding Doors
    • Fencing: Wrought Iron, Wood
    • FoundationDetails: Raised
    • ArchitecturalStyle: Ranch
    • LaundryFeatures: Gas Dryer Hookup, Washer Hookup, In Garage
    • City: Glendora
    • DirectionFaces: North
    • StreetSuffix: Boulevard
    • HighSchoolDistrict: Glendora Unified
    • MLSAreaMajor: 629 - Glendora
    • PropertyCondition: Additions/Alterations
    • ExteriorFeatures: Rain Gutters
    • ParkingFeatures: Driveway, Garage - Single Door, Concrete, Garage Faces Rear
    • Levels: One
    • RoadSurfaceType: Paved
    • ElevationUnits: Feet
    • LivingAreaUnits: Square Feet
    • Utilities: Sewer Connected, Water Available, Electricity Available
    • WaterSource: Public
    • LotSizeSource: Assessor
    • RoadFrontageType: City Street
    • CurrentFinancing: Conventional
    • Country: US
    • RoomBathroomFeatures: Shower in Tub, Bathtub, Shower, Exhaust fan(s)
    • RoomKitchenFeatures: Tile Counters
    • TaxTractNumber: 18936
    • ParcelNumber: 8646010001
    • Cooling: Central Air
    • Heating: Central
    • Road surface type: Paved

    Price history

    DateEventPrice
    11/26/2022Listing removed--
    Source: RE/MAX International Report a problem
    8/13/2022Listed for sale$919,900+43%$587/sqft
    Source: RE/MAX International #CV22178396 Report a problem
    5/1/2019Sold$643,500-3.8%$410/sqft
    Source: Public Record Report a problem
    3/29/2019Pending sale$669,000$427/sqft
    Source: Deasy Penner Podley #CV19014801 Report a problem
    3/1/2019Price change$669,000-2.9%$427/sqft
    Source: Deasy Penner Podley #CV19014801 Report a problem
    2/9/2019Price change$689,000-1.6%$439/sqft
    Source: Deasy Penner Podley #CV19014801 Report a problem
    1/23/2019Listed for sale$699,999+112.1%$446/sqft
    Source: Deasy Penner Podley #CV19014801 Report a problem
    10/10/2014Listing removed$2,750$2/sqft
    Source: PODLEY PROPERTIES #CV14179064 Report a problem
    8/21/2014Listed for rent$2,750$2/sqft
    Source: PODLEY PROPERTIES #CV14179064 Report a problem
    8/30/2002Sold$330,000+2.3%$210/sqft
    Source: Public Record Report a problem
    12/20/2001Sold$322,500$206/sqft
    Source: Public Record Report a problem

    Public tax history

    YearProperty taxesTax assessment
    2025$8,850 +3.8%$717,495 +2%
    2024$8,529 +2.3%$703,428 +2%
    2023$8,335 +1.9%$689,636 +2%
    2022$8,179 +1.7%$676,115 +2%
    2021$8,042 +3.5%$662,859 +1%
    2020$7,773 $656,064 +53.1%
    2019$7,773 +55.6%$428,440 +2%
    2018$4,995 $420,040 +2%
    2017$4,995 +2.2%$411,805 +2%
    2016$4,885 +2.1%$403,731 +1.5%
    2015$4,787 +2.5%$397,668 +2%
    2014$4,670 $389,879 +2.5%
    2012-- $380,509 +2%
    2011-- $373,049 +0.8%
    2010-- $370,262 -0.2%
    2009-- $371,143 +2%
    2008-- $363,867 +2%
    2007-- $356,733 +2%
    2006-- $349,739
    2005-- $349,739 +4%
    2004-- $336,160 +1.9%
    2003-- $330,000 +2.3%
    2002-- $322,500 +369.9%
    2000-- $68,629

    Find assessor info on the county website

    Neighborhood: 91741

    Nearby schools

    GreatSchools rating
    Schools provided by the listing agent
    • Elementary: Cullen
    • Middle: Goddard
    • High: Glendora
    • District: Glendora Unified

    Source: The MLS. This data may not be complete. We recommend contacting the local school district to confirm school assignments for this home.

    Get a cash offer in 3 minutes
    Find out how much your home could sell for in as little as 3 minutes with a no-obligation cash offer.
    Estimated market value
    $977,600
    Get a cash offer in 3 minutes
    Find out how much your home could sell for in as little as 3 minutes with a no-obligation cash offer.
    Estimated market value
    $977,600